neocribs
modern and contemporary home designs
Showing posts with label
Kubota Architect Atelier
.
Show all posts
Showing posts with label
Kubota Architect Atelier
.
Show all posts
Saturday, December 25, 2010
T-HOUSE | Kanagawa Japan By Kubota Architect Atelier
T-HOUSE / Kanagawa
Site area:260.52m2
Built area:81.75m2
Total floor area:114.47m2
Structure :Reinforced concrete construction(partly steel-framereinforced concrete)
More
Wednesday, November 17, 2010
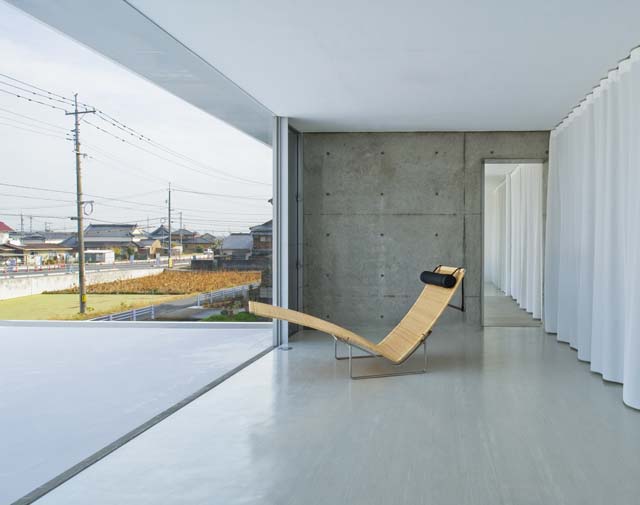
F-HOUSE | Yamaguchi, Japan | Kubota Architect Atelier
F-HOUSE / in Yamaguchi
Function :HOUSE
Site area:275.73m2
Built area::78.04m2
Total floor area:80.33m2
Structure :Reinforced concrete construction....
more
Tuesday, November 9, 2010
U-HOUSE | Yamaguchi,Japan | Kubota Architect Atelier
Kubota Architect Atelier
Site area:334.72m2
Built area:107.86m2
Total floor area:153.42m2
Structure :Reinforced concrete construction
Older Posts
Home
Subscribe to:
Posts (Atom)
Library
My Library
at
LibraryThing


 Kubota Architect Atelier
