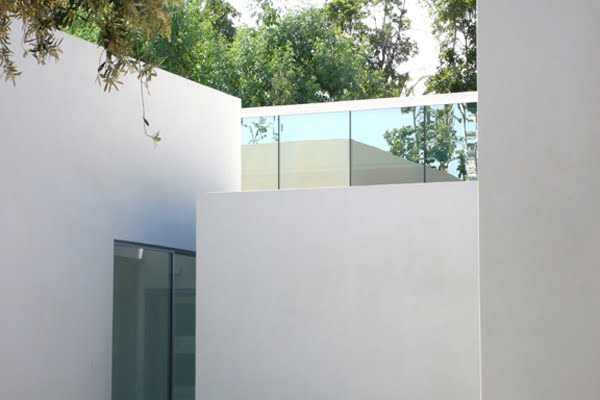

A 6,000 sq ft house for an art collector couple to house their minimalist and phenolomenological contemporary art collection including works by Robert Irwin, Larry Bell, Linda Bessemer, Kevin Appel, Uta Barth and Olafur Elliason. Sited in a cul-de-sac neighborhood in an Orange County subdivision, a house without windows but abundant natural light embraces the collection and creates a well protected and minimal sanctuary from the vernacular suburban neighborhood.
The house is comprised of a series of simple high volumed masses connected by a central low-long gallery. The low-long gallery functions as both definitions of the term gallery, as a space for the display of art and an architectural element that connects the domestic wing of the house to three large skylit galleries and three smaller low light galleries. Above the low-long gallery, clerestory windows provide indirect natural light and sky-views from the adjacent galleries, acting as a spine of light through the center of the house that appears as one moves through the house. Kitchen, living, and dining spaces function as both their domestic program and as gallery spaces, continuing the architectural language of stark volumes and indirect light from the gallery spaces....more


