Showing posts with label Turnbull Griffin Haesloop Architects. Show all posts

Wednesday, December 22, 2010

Atherton Residence | San Francisco By Turnbull Griffin Haesloop Architects


Located on the peninsula south of San Francisco, this house sits on an internal suburban flag lot. The previous 1950s house, removed due to structural problems, featured mature landscaping and a manmade pond that the clients wanted to preserve. They wanted their new house to be a private retreat that maximizes the drama of the pond and takes advantage of the privacy of the site. The design solution breaks the program into four buildings – main house, study, pool house and garage – that ring the edge of the site and focus inward on the pond, garden and pool. Large sliding glass doors open directly out to the pond and terrace. The roofs conceal photovoltaic and solar hot water panels. The house is heated with a radiant system in the stone floors, and despite the hot climate it is not air conditioned, but passively cooled with a combination of overhangs, shades, and operable windows. The house also features many green building materials, including high fly-ash concrete, formaldehyde-free casework and denim insulation. The new house creates a special place for the clients, making a main residence feel like a vacation retreat.....more

Sebastopol Residence | California | Designed By Turnbull Griffin Haesloop Architects


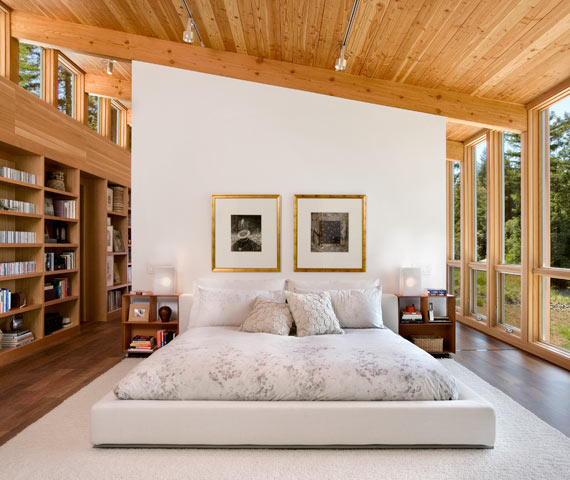
Designed for two graphic designers, this house bridges between two stands of redwood trees, with the northern window wall facing out to the expansive view. Decks located at either end of the house open onto paths that lead to the pool on one side and the studio/garage on the other. The southern elevation screens the interior from the driveway and road above, but allows southern light in through the clerestory windows. As you enter, a dormer rises up over the dining area to frame the view. The main house is modest in size, only 1,700 square feet, but feels spacious due to an open floor plan. The clients’ wonderful art objects are housed in the long southern wall bookcase. The exterior is clad in cedar siding with a metal roof and the interior features a Douglas fir ceiling and decking, sheetrock walls and Ipe flooring.......more
Related Posts Plugin for WordPress, Blogger...