Showing posts with label Koning Eisenberg. Show all posts
Friday, February 14, 2020
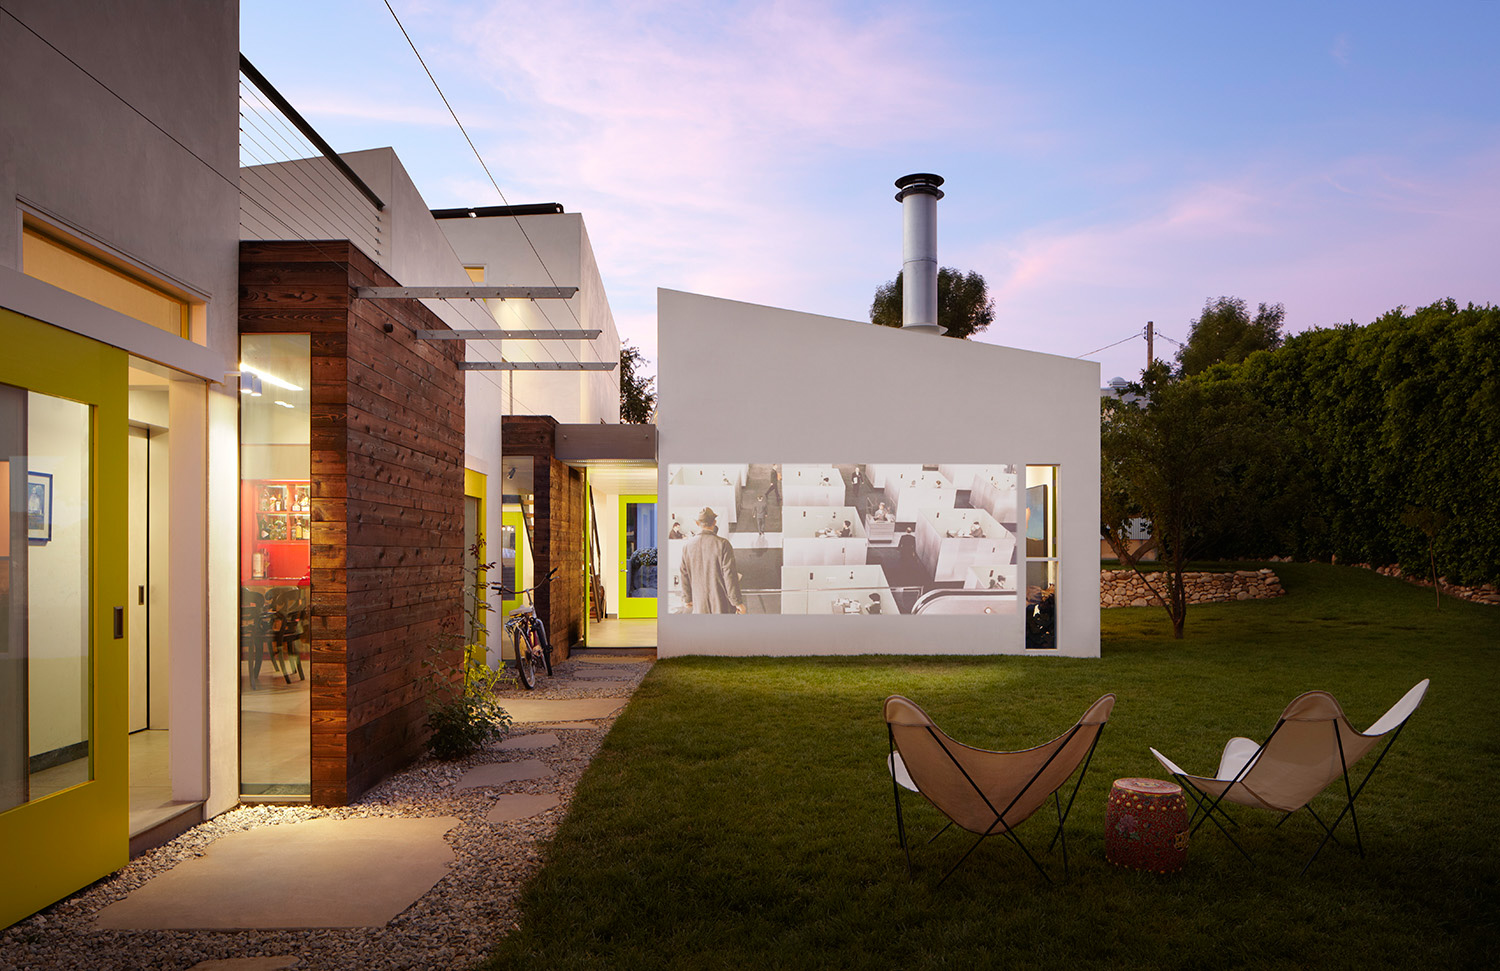
Modern California Home Design | Sobieski House | South Pasadena | California | Koning Eisenberg
Folded white boxes house living and sleeping spaces on this large flag lot, while burnt wood (sugi) clad bars enclose bathrooms and storage.
Modest materials - concrete floors, painted pegboard, and cut-out openings rather than glass - serve to frame views and support flexible living on a tight budget.
Living and sleeping spaces spill to the outside, with secondary indoor circulation providing a short-cut during wet weather.
Cooling is achieved by a combination of passive strategies and fan-assisted earth tubes. An off-the-grid guest house allowed the family to live on-site during construction......more
Modern House Design | Santa Monica | California | Koning Eisenberg
A barn-shaped roof emerged from tracing the maximum permitted planning envelope, producing a chance rural reference that fits both the family’s background and interest in the informal, modest and communal
Sliding screens allow for modifiable privacy and sun control throughout the day. When open, social space flows continuously from front yard to back through the house.
Skylights above the pegboard-clad stairwell supplement daylighting. Upstairs, a communal bathroom for the three children has a vanity area open to the lounge, a deliberate choice to encourage sharing.........more
Subscribe to:
Posts (Atom)


