Showing posts with label Australia. Show all posts
Tuesday, December 25, 2018
Wood Cladding House | Stonewood House | Australia | Breathe Architecture
Monday, December 24, 2018
Modern Australian Wooden House | Into The Woods| Melbourne | Breathe Architecture
Sunday, December 23, 2018
Simple But Beautiful Brick House | Double Life House | Sydney | Breathe Architecture
Labels:
Australia,
Breathe Architecture,
Brick,
Refurbishment,
Remodelled,
Terrace House
Saturday, December 22, 2018
Modern Courtyard House | The Willisdene House | North Hobart | Tasmania | Australia | ARCH ER
The Willisdene house leverages Australia’s largest latent asset – the stereotypical backyard – to create a new heart for the dwelling and family, re-conceptualise the relationship between the house and garden, and to embed landscape in the ritual of everyday life.
This project was conceived sitting in the backyard of Willisdene House 10 years ago. The design positions the yard at the heart of the project, reframing the relationship between the house and garden, incorporating it into the everyday rituals of the dwelling.
The courtyards bathe the new building in Tasmanian sunlight and create a frame to view the cloud formations, fashioned by Mount Wellington. They provide solar access for heating and crossflow ventilation for cooling.....more
Friday, December 21, 2018
House Using Recycled Materials | Sawmill House | Victoria | Australia | ARCH ER
" We focused our attention away from conventional solutions to investigate highly bespoke and cost effective alternatives. The Sawmill House demonstrates how Australia’s growing hoard of latent building materials can be used in new and innovative ways.
Located on the site of an old sawmill, which fell into remission in the late 90s, the Sawmill House is the result of a close connection between the client and the architect, brothers with a shared creative vision. The established relationship, and the client’s skill set, encouraged us to slowly develop the design over the course of construction, allowing for immediate feedback and bespoke solutions......more
Tuesday, December 18, 2018
Modern Australian Home | BOANDYNE | Toorak | Victoria | Mittelman Amsellem Architects
The house is located at the end of a cul-de-sac and rising 3 metres from the front (north) to the back (south) of the parcel, connected to the site by means of two directions; the alignment of the neighbouring houses to the west and perpendicular to the slope grade which exploits the SW/NE diagonal of the parcel.
With difficult overlooking constraints due to the position of the property on the slope we decided to create an intimate home filled with light and space and a strong relationship with the sky by means of three voids organised along the diagonal of the property.....more
Saturday, December 8, 2018
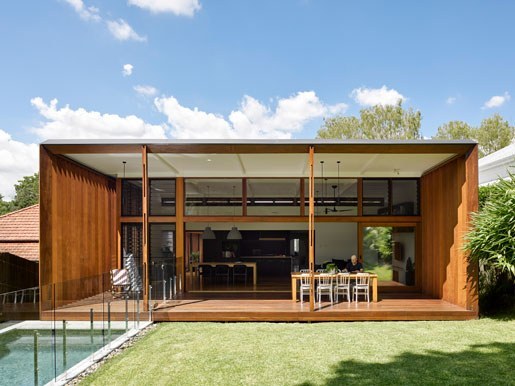
House With Sun Shading | Gresham Street House | Brisbane | Australia | Jackson Teece
This re-creation of a family home, tailored to its occupant’s lifestyles, was realised through the careful revisitation of programme and reconsideration of context. A pragmatic and performative response focused on passive design principles was developed.
The integration of the house and backyard, maximisation of light, air and passive temperature control were prioritised. The main addition to the house, a northern living pavilion sees the creation of a strong visual and physical connection to the garden, pool and landscape, culminating in one large communal family space.
Angled timber blades to the eastern and western facades eliminate direct solar penetration during the summer, and provide full penetration in winter. Galleries of glass and timber louvres are oriented to encourage the cooling bay breeze from the east. A new secure timber batten entry annex flanks the existing eastern façade, providing shade and allowing the house to be left open to freely ventilate.......more
Sunday, December 2, 2018
Modern Brick House With Wood Sun shading | Sydney Street House | Queensland | Australia | Fouché Architects
Monday, February 6, 2017
Modern House Design | Park Lane | Australia | Kennedy Nolan
Often in alterations and additions projects the majority of our work takes place out of view from the public realm. Even though our approach encompasses the whole site both intellectually and physically, the impact over the title boundary is subtle or suggestive rather than definitive. When presented with this site, our initial reaction was that urban design on and off the site would define our approach to the architecture and vice versa. Many of our well established architectural pre-occupations are evident in this house; re-programming entry to help separate public and private zones, modulating light, volume and aspect........more
Sunday, February 5, 2017
Australian Modern Home | Twin Peak | Hawthorn | Melbourne | Australia | Jackson Clements Burrows Architects
This project involved alterations and additions to an existing Edwardian house of some historical significance located in an area with a Heritage overlay.
The brief revolved around accommodating a family including 3 children. Additions comprised 3 new bedrooms and activity space to the new first floor at the rear with a large family/kitchen area directly below. Alterations to the existing house included a new master bedroom/ensuite, study and upgrading the original grand dining room and lounge areas.
The proposed design focused on a compatible but distinctive relationship between the existing interior and external form and the new addition. This was achieved through the use of a common materiality, contrasting black brick for the new against red brick in the old. The pitched external roof forms, a requirement of stringent Heritage guidelines, were expressed as “twin peaked” gable ends that aligned directly with the double valley hip roof of the existing house. The external timber clad rainscreen was defined as a one third proportion that aligns directly with the existing slate tiled roof of the existing house. While compatible in terms of proportion and alignment, the reductive abstraction of the new interior and exterior suggests a new relationship to both the immediate garden and the greater surrounding context.......more
Subscribe to:
Posts (Atom)


