Showing posts with label Refurbishment. Show all posts

Sunday, December 23, 2018

Simple But Beautiful Brick House | Double Life House | Sydney | Breathe Architecture


This hideout is in a narrow inner-city terrace in Sydney, custom made for a dynamic duo and the double lives they both lead. Like Superman’s Secret Citadel, it is a protective cave-like fortress that immediately blocks out the hustle and bustle of the world outside. There is the sense of a calmer, quieter realm – a true place of retreat. An endless series of discovery and surprise gives a sense of seemingly limitless space, despite the modest footprint. Double Life House works with the existing and incorporates honest and unpretentious materials to maintain the home’s integrity, strength and humility. Double Life House is for two introverts living in a world of extroverts. It is an attempt to keep them sane, to protect their true identities from the outside world. It is their hideout, their lair, their fortress of solitude. A mild mannered exterior but an interior made of steel and strength. - NSW Architecture Awards 2016.....more

Monday, June 27, 2011

Loft Refurbishment | Loft in El Campello | COR Partners


The entire program of the refurbishment takes place on perimetrical fringe of variable thickness, leaving a reprogrammable interior space. RGB lighting, intelligent hygrothermal conditioning systems, programmable acoustic mattresses, surround or focal sound system, etc ... are going to make this small loft a place rich in experiences, constantly changing.

The experiential atmosphere control is the big problem with this space. The use of the house is going to be torrential and accelerated, almost as a base camp where shelter from the contemporary dynamics, in which their owners, that are in constant socio-cultural exchange with the world, can prepare themselves to live and complete their worlds.............more

Wednesday, January 19, 2011

Refurbishment and House Extension | Shandon | Clapham, south London | Studio Octopi


An airy and tranquil kitchen and dining space blurs the boundary between the ground floor and the garden of this terraced house in Clapham, south London. The interior and exterior are treated as a continuous space, a single room formed in plan by three equal zones that balance and unify the ground floor. The division between the house and the garden is made indistinct by a minimally framed sliding door that allows natural light to stream back deep inside the building. Beneath it the sandstone kitchen floor extends seamlessly outwards to form a terrace between the rear elevation and the timber deck at the end of the garden. The kitchen units and countertop form a block that stretches out through the rear elevation, the exposed section of storage echoing the proportions of the kitchen island. These dimensions are repeated once more, as a negative in the void of the roof-light, positioned in parallel with the kitchen island to allow light to fall in on the internal dining area......more

Friday, December 24, 2010

Modern Urban House | Elm House Designed By Richard Kerr Architecture


An alterations and additions project to a beautiful single storey Victorian dwelling in an established tree lined street in inner urban Melbourne. The principal three rooms of the original house were retained and fully renovated, becoming the passive spaces. The addition of the north facing active spaces was inspired by the saw-tooth factories and warehouses of the Richmond area. The saw-tooth glazing is operable louvres. The custom timber batten sunshading to the North courtyard provides welcome privacy to the east neighbours, a ‘brow’ for entertaining, summer sun protection, as well as a feathered light to the interiors!.....more

Friday, December 17, 2010

House Conversion | House DV | Antwerpen | B-Architecten


location Mellaertstraat 1, Antwerpen
year 2005
client Inti bvba
sq.m. 315 m2

team Peter Aelterman, Evert Crols, Dirk Engelen, Sven Grooten, Jürgen Van Der Donckt

A former hangar behind an existing appartment building is transformed into a family residence with swimming pool. One part of the house and its entrance is located underneath the existing building. The swimming pool is placed in the large garden behind the hangar. Inside, a spacious green patio and a small wooden volume (3.8 x 4.8m) containing the master bedroom are placed in between the existing concrete crossbeams. Bathroom, storage room, wardrobe and music studio are seperated from the living room by a remarkable and determining wall.....more

Friday, November 12, 2010

Rhode Island Street Residence | San Francisco, California | Schwartz and Architecture


Rhode Island Street Residence
San Francisco, CA 2002-2006
KITCHENS: A Sunset
Design Guide Book, 08
CALIFORNIA HOME + DESIGN, 10/07
SAN FRANCISCO CHRONICLE, 2/07

In this Potrero Hill addition and remodel to a 1954 home, a new internal courtyard --carved out of the existing space and open to the sky-- becomes the heart of the project. We created a series of strongly contained, yet open, outdoor rooms that carefully balance between engaging the site’s expansive views and the creation of a distinctly private realm. Views into and across the court from these spaces create a series of indoor-outdoor vistas, making each feel far larger than they actually are...more

Thursday, November 11, 2010

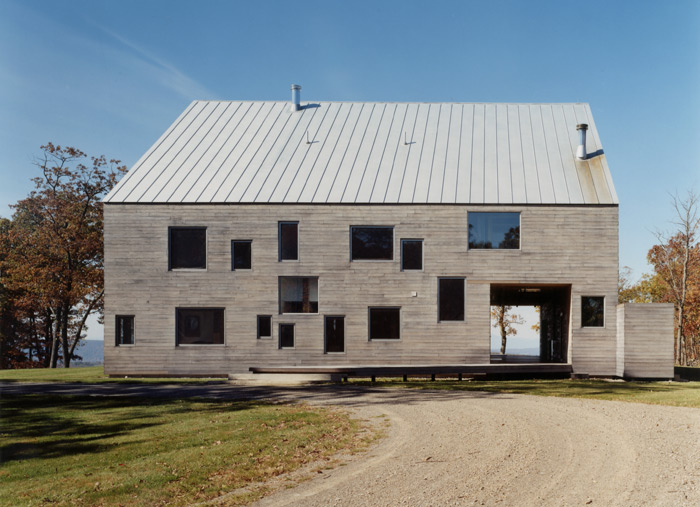
House Refurbishment | Goodman House | The Netherlands | Preston Scott Cohen


Client: Arnold and Elise Goodman
Project Type: Private Residence/Adaptive Reuse
Project Schedule: Design, 2001-2002; Construction, 2003-2004
Program: 4500 sq. ft. house including a Dutch Barn structure. Open living, dining and kitchen, breezeway/winter garden, four bedrooms, three bathrooms
Project Team: Preston Scott Cohen (Design); Phil Wu, Kay Vorderwuelbecke, Wynne Mun, Aaron D'Innocenzo (Project Assistants)
Consultants: Jack Sobon (Dutch Barn Specialist); Don Montgomery, Bill Bishop (Structural Engineers); Daina Yurkus (Lighting); Victoria Sambunaris (Photography)

With its monumental scale, the Goodman House extends the Modern legacy of radical gable form houses - a legacy which began with McKim Mead and White's Low House as reinterpreted by Robert Venturi, and continues today in the work of numerous contemporary architects. A transported and re-erected Dutch barn frame is contained in this house like a guitar in its case. The house appears to turn outside in due to a passageway traversing the width of the whole interior space. Thermally transformable, the breezeway converts into a winter garden by means of slide up screen doors and roll down glass doors. The clients' affection for the antiquated timbers combined with their desire for an excessively lit and predominantly undivided interior did not allow for the reintroduction of the mezzanines and partitions that typically stabilize barn structures from within. Therefore, lateral structural stability has been reintroduced by a steel frame surrounding the barn. A curtain wall, with irregularly distributed windows, wraps the peripheral steel frame. It is as if nostalgia caused the emergence of a Modernist paradigm of construction more fitting to a commercial building than to a house. The relationship between compartmental and open spaces, small and large windows, refined and rustic structural components creates a rich and variable environment for living, entertainment, and exhibition of folk art....more

Tuesday, November 9, 2010

House Refurbishment | Badingham | Suffolk,England | Pitman Tozer Architects


The change of use and refurbishment of a listed workshop to create a one bedroom boutique holiday let in rural Suffolk, for Best of Suffolk.

The design introduced a luxurious curved shower that bulges into bedroom and living room. A glazed upper partition allows views of the original workshop ceiling while giving acoustic separation between living room and bedroom and bathroom......more

Friday, November 5, 2010

House Refurbishment | Casa Olga Baeta, Sao Paulo,Brazil | SPBR


ORIGINAL DESIGN: Vilanova Artigas - 1957

REFURBISHMENT:1997

WORK:1998,Vilanova Artigas

ARCHITECTURE:Angelo Bucci

CONTRIBUTORS:
Fernando de Mello Franco
Marta Moreira
Milton Braga
Alvaro Puntoni
Carmen Mitchell
Luciana Itikama

STRUCTURE:Ibsen Puleo Uvo

CONSTRUCTION:Construmet,Paul Balugoli

PHOTOS:Nelson Kon

The residence Olga Beata was designed by architect Vilanova Artigas in 1956.

The project sought to value realized what we think is the unique quality of that work, which for contingencies at the time of its construction, and in 1957 was completed with few resources.

In this sense the metallic anchor, introduced the reform in 1998 is an achievement that deserves mention: its structure was solved by Artigas house in three successive frames. The two frames of the facade, front and back, have a structural height of two concrete walls (gable) to perform asymmetric balance of 4.5 m. In this central gabled porch there, so Artigas resorted to an anchor in concrete as structural solution. At 57, due to problems in executing the works that anchor eventually be replaced by a makeshift concrete pillar outside the house.

Thus, during the work of reform, the question that the program was limited to the re environments served facilities, kitchen, office and bathrooms, the house structure was rebuilt as was envisaged in the original plan. We put the anchor in the central portico, now made of steel for ease of execution.

All changes made are technically and formally distinct from the original construction, preventing the two moments are confused, new walls were all made with the technique of mortar-finished concrete thickness 5 cm.....more

Thursday, August 13, 2009

Smáraflöt | Refurbishment of a residential villa | Studio Granda


A total refurbishment of a residential villa designed in the '60's by Sigvaldi Thordarson. The house was stripped to the concrete shell and rebuilt with modifications reflecting the scale and spirit of the original design. Client: Ásdís Halla Bragadóttir & Adalsteinn E. Jónasson
Architects: Studio Granda
Structurural engineers: Línuhönnun
Services Engineers: Vidsjá
Electrical engineers: Verfraedistofan Johanns Indridasonar
Contractor: Arnastapi ehf
More at Studio Granda
Related Posts Plugin for WordPress, Blogger...