Showing posts with label Eco. Show all posts

Thursday, March 2, 2017

Energy Efficient House | House 19 | Amersham | England | Jestico + Whiles


House 19 is designed as a carbon neutral, energy efficient home in the ancient historic town of Old Amersham, nestled in the Chiltern Hills. The house fuses traditional forms and local materials in an elegant and modern way to make full use of the natural aspect and orientation of the site.

The development of a simple plan and section has delivered a house of exceptional quality whilst at the same time bringing together the most comprehensive range of passive and active energy-saving features in a well-considered, thoughtful assembly of light-filled spaces, suited to 21st century living.......more

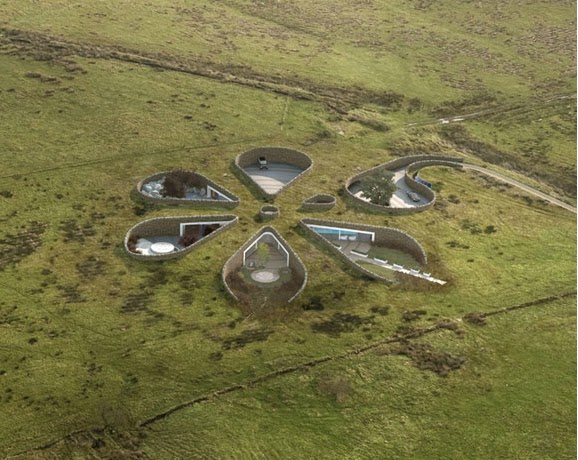
Wednesday, December 14, 2011

Eco House | Bolton Eco House | England | MAKE Architects


Already billed as ‘a house of the future’, the unique scheme truly tests the boundaries of current sustainable thinking in terms of design and construction. The four-bedroom, single-storey family home is deliberately embedded into the contours of the Pennine hillside to minimise the impact on the surrounding moorland and has a roof of flora and meadow grasses which flows seamlessly over the property and into the landscape. It has been designed to consume less energy than it uses; a ground source heat pump, photovoltaic panels and a wind turbine will generate on-site renewable energy. The positioning and orientation of the property were carefully considered and it will be built using locally sourced building materials and traditional construction methods.........more

Saturday, November 19, 2011

Energy Flex House | Taastrup | Denmark | Henning Larsen Architects

In collaboration with The Danish Technological Institute and Buro Happold Engineers, Henning Larsen Architects has designed a multiflexible R&D and demonstration building to be presented at the United Nations Climate Change Conference in Copenhagen in 2009.
The project will provide possibilities for testing energy efficient constructional solutions and components and comprises two test facilities (EFH Lab and EFH Family) and an office- and technical building (EFH Innovation).


EFH Lab is an uninhabited test facility examining the interplay of various floor types, outer walls and technical installations. EFH family is based on the same method of construction but will be occupied by test families. EFH Innovation will contain offices for the employees of the institute and a technical room where visitors can access research and data material from the project. ......more

Monday, July 4, 2011

CO2 Neutral House | Velux Sunlighthouse | Pressbaum | Austria | Hein-Troy

Austria's first CO2-neutral house with fewer daylight factor

This house is the winner of the competition called Model Home 2020th.

The design responds in a specific way to the difficult circumstances of the property and its potential uses to the maximum. The living area is an incised atrium connected to the garden. The open roof space of the bedroom floor is marked by a series of skylights, the daylight from all sides lead into the interior.

With only 6 months of construction from groundbreaking to opening in October of 2010, the timber house is implemented in record time.

Heart of the home automation concept is the so-called energy roof. Two oriented south-west roof areas, with 48 m² of photovoltaic panels and sin 8 m² solar panels ........more
Related Posts Plugin for WordPress, Blogger...