Showing posts with label England. Show all posts
Saturday, February 15, 2020
Modern Lake House Design | Surrey | England | Tate Harmer
This scheme provides a new timber framed lake house nestled below a willow tree at the end of the garden of a family home. The primary timber structure is derived from a simple pitched roof shed or barn structure creating a flexible internal space. This is then clad in natural cedar allowing the building to blend gracefully into its setting, while crisp, clean detailing ensures that the simple form of the design remains clear. The entire southern façade is one large window, opening up views to the lake and breaking down the visual barriers to the natural world. Internally, a pared back palette gives priority to the overall form of the building and the exposed timber roof trusses.........more
Saturday, February 8, 2020
Modern Renovated English House | Windsor Castle | England | Antartica Architects
Can you build a house for the cost of a room?
The existing single fronted weatherboard cottage had undergone multiple alterations over the last 10 years and was stretched beyond its limits for the family of 5. Located in the middle of the site with poor orientation and 4 neighbours, the existing building offered little opportunity to expand.
This project was about creating volume, both inside and outside. A big space with a big garden on a small site. It was about creating a lot with a little.
Designed as steel portal frame, pressed up against the planning envelope the simple steel structure with exposed concrete slab is infilled with glazing and polycarbonate at the ground level. Here the living space is conceived as an extension of the garden. A large greenhouse filled with plants and loose furniture this narrow space is enlarged by the expansive sky and tree canopy views along the north and west facades as well as the presence of a large double height void space in the centre.
Two masonry blocks at ground level push out to the south and east boundary forming the kitchen, laundry and a study.
A metal shed floats above the main space housing the family bedrooms and bathroom.
The upper storey sitting within the stretched roof space is punctuated with dormer extrusions for the glazing and staircase.
A large circular window fills the front facade capturing the street views like a giant eyeball or the lense of a large camera.
Set deep back from the street in a dense canopy of existing foliage this house has opened up the streetscape and allows the occupants to form a stronger connection with the community and neighburhood that had driven their need to stay on the same block........more
The existing single fronted weatherboard cottage had undergone multiple alterations over the last 10 years and was stretched beyond its limits for the family of 5. Located in the middle of the site with poor orientation and 4 neighbours, the existing building offered little opportunity to expand.
This project was about creating volume, both inside and outside. A big space with a big garden on a small site. It was about creating a lot with a little.
Designed as steel portal frame, pressed up against the planning envelope the simple steel structure with exposed concrete slab is infilled with glazing and polycarbonate at the ground level. Here the living space is conceived as an extension of the garden. A large greenhouse filled with plants and loose furniture this narrow space is enlarged by the expansive sky and tree canopy views along the north and west facades as well as the presence of a large double height void space in the centre.
Two masonry blocks at ground level push out to the south and east boundary forming the kitchen, laundry and a study.
A metal shed floats above the main space housing the family bedrooms and bathroom.
The upper storey sitting within the stretched roof space is punctuated with dormer extrusions for the glazing and staircase.
A large circular window fills the front facade capturing the street views like a giant eyeball or the lense of a large camera.
Set deep back from the street in a dense canopy of existing foliage this house has opened up the streetscape and allows the occupants to form a stronger connection with the community and neighburhood that had driven their need to stay on the same block........more
Friday, March 3, 2017
Modern British House | Sliding House | Suffolk | England | dRMM
The outcome is three conventional building forms with unconventional detailing, radical performance, and a big surprise. A linear building of apparent simplicity is sliced into three programmes; house, garage and annexe. The garage is pulled off axis to create a courtyard between the three. The composition is further defined by material and colour; red rubber membrane and glass, red and black stained larch......more
Thursday, March 2, 2017
Energy Efficient House | House 19 | Amersham | England | Jestico + Whiles
House 19 is designed as a carbon neutral, energy efficient home in the ancient historic town of Old Amersham, nestled in the Chiltern Hills. The house fuses traditional forms and local materials in an elegant and modern way to make full use of the natural aspect and orientation of the site.
The development of a simple plan and section has delivered a house of exceptional quality whilst at the same time bringing together the most comprehensive range of passive and active energy-saving features in a well-considered, thoughtful assembly of light-filled spaces, suited to 21st century living.......more
Labels:
Eco,
Energy Saving,
England,
Green,
Jestico + Whiles,
Sustainable
Thursday, February 23, 2017
Modern English House | Charred House | Suffolk | England | Tate Harmer
This project is a new-build house set in the grounds of a listed building in Suffolk. In discussion with the local planning department we designed the new house to be sympathetic with the agricultural buildings in the Conservation Area . The varied roof profile, charred larch cladding and sedum roof provide a ‘pared back’ and sculptural interpretation of this aesthetic. Super-insulation, triple glazing and mechanical ventilation heat recovery provide a very energy efficient building, whilst an air source heat pump and solar thermal panels ensure that there is a renewable heat source.......more
Sunday, January 1, 2012
Contemporary English Home | Shingles House | Dungeness | Kent | UK |NORD
Dungeness in Kent is one of the largest expanses of shingle in the world. It is of international conservation importance for its geomorphology, plant and invertebrate communities and birdlife. This is recognised and protected through its conservation designations.
The location of the existing buildings and their material qualities dictated the external envelope of the house. Situated in the distinctive Dungeness landscape, it is important that the building is sensitive to its surroundings and sits comfortably with the local vernacular.
Designed as a ‘living experience’, the brief required a simple house comprising simple accommodation. The notion of daily ‘rituals’ and the close relationship with nature, are common features of the design approach, which have been used as a tool for organizing and positioning key spaces within the house........more
Thursday, December 29, 2011
Modern English House | House 780 | Manchester | England | Roger Stephenson Architects
The dwelling is located within the conservation area of Halebarns, Manchester. The form of the building is formed by two blocks, set at different levels, one of which incorporates a double height living space that takes advantage of the sites topography and provides views across the surrounding landscape via full height 5m glazing to the South elevation.
The building is accessed via two bridges, one concrete vehicle bridge, and a steel and glass pedestrian bridge onto the mezzanine floor that provides views down through the double height living space towards a single silver birch tree within the garden, and external landscaping beyond........more
Wednesday, December 14, 2011
Eco House | Bolton Eco House | England | MAKE Architects
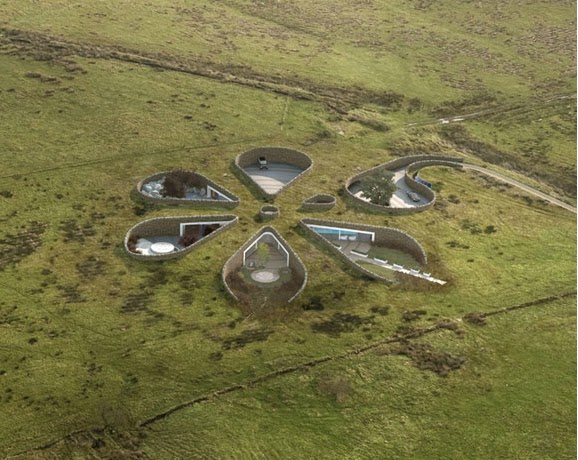
Already billed as ‘a house of the future’, the unique scheme truly tests the boundaries of current sustainable thinking in terms of design and construction. The four-bedroom, single-storey family home is deliberately embedded into the contours of the Pennine hillside to minimise the impact on the surrounding moorland and has a roof of flora and meadow grasses which flows seamlessly over the property and into the landscape. It has been designed to consume less energy than it uses; a ground source heat pump, photovoltaic panels and a wind turbine will generate on-site renewable energy. The positioning and orientation of the property were carefully considered and it will be built using locally sourced building materials and traditional construction methods.........more
Wednesday, November 30, 2011
Modern British Villa | Le Foin Bas | St. Brelades | Jersey | UK | Mooarc
A dilapidated 1950′s villa once occupied this unique site, overlooking St. Brelades bay in . By dismantling parts of the existing house and introducing a two-storey extension, open plan living spaces were created on the ground floor with direct access to the garden and pool. All the bedrooms on the first floor have windows orientated towards the views across St. Brelades Bay.
Passive stack ventilation combined with cutting-edge renewable energy has resulted in low running costs and low carbon emissions. The building is a comfortable, contemporary family home, which sets a new standard of design quality on the island..........more
Tuesday, August 30, 2011
Sliding House | Suffolk | England | dRMM
The brief was a self-build house to retire to in order to grow food, entertain and enjoy the landscape. The site offered a combination of rolling England and agricultural Holland, restrained by stringent local Planning parameters for rural development. A genuine appreciation of vernacular farm buildings shared by architect and client/builder led to an unique take on the local timber framed and clad ‘shed’ idiom............more
Wednesday, August 24, 2011
Modern English House | Heather House | Cornwall | England | Guy Greenfield Architects
Set in a tree lined, steeply sloping hillside, this is a house designed for an artist and family. The curving sculptural form of the building is derived from the contours of the hill and the creative interests of the client. The rendered, in-situ concrete structure has a Delabole slate roof and timber windows........more
Friday, August 12, 2011
Modern English Sustainable House | Camel Quarry House | Cornwall | England | McLean Quinlan
Camel Quarry House is an informal, practical and low energy family home. The use of more sustainable sources of energy includes ground source heat pumps and solar panels concealed in the roof. The walls and roof are heavily insulated to reduce heating loads, windows are triple glazed using high performance insulative glass and water is obtained from an onsite bore hole..........more
Thursday, August 4, 2011
Modern English House | Dune House | Suffolk | England | Mole Architects
Mole Architects have collaborated with young Norwegian practice Jarmund Visgnaes Architects on this house. The house is situated on the edge of an Area of Outstanding natural beauty, overlooking the sea on the Suffolk coast. A complicated roof geometry draws inspiration from the seaside strip of houses with an eclectic range of gables and dormer windows. A robust Design and access Statement and extensive negotiations ensured planning success........more
Thursday, May 12, 2011
Brighton House | Brighton | England | Groove Architecture
Purchased in original 1950's condition, this three bedroom home unit was transformed into a modern, light-filled residence that wraps around a north-east facing, tranquil zen-like courtyard garden. The efficient original plan required only minor alterations to make this a great place to live.
The illusion of a larger space is created by careful manipulation of the outdoor spaces, glazing, surface treatments and flush door thresholds...............more
Sunday, May 1, 2011
Apartment Design | The residential scheme for Dockside | North Somerset | England | Stride Treglown
The residential scheme for Dockside comprises nine apartments and 30 three and four storey townhouses, based on Crest standard unit types.
The two terraces provide the transition from the more urban environment of the East Quay to the Ashlands development on the other side of the river.
This scheme features six three-storey townhouses and four two-bedroom apartments. The townhouses continue the Dockside D1 development (also by Stride Treglown) and the small apartment block adds a focal end point and forms a bold landmark with its higher balcony element.
Each apartment has its own external space with excellent sea views..........more
The two terraces provide the transition from the more urban environment of the East Quay to the Ashlands development on the other side of the river.
This scheme features six three-storey townhouses and four two-bedroom apartments. The townhouses continue the Dockside D1 development (also by Stride Treglown) and the small apartment block adds a focal end point and forms a bold landmark with its higher balcony element.
Each apartment has its own external space with excellent sea views..........more
Saturday, April 30, 2011
House Conversion And Restoration | Bofors Tower Dunkirk | Kent | England | Allies Morrison Architects
Bofors Tower is the restoration and conversion into a house of a Grade II listed redundant anti-aircraft gun emplacement. It was built in 1940 to defend a radar station at Dunkirk in Kent.
The conversion retains the majority of the existing fabric. The new components consist of glazed curtain walls and zinc or render-faced external walls set back from the outside faces of the existing frame, and a flat roof which oversails the building on all sides. This is extended to provide protection to the south stair. Large sliding doors connect each of the principal rooms to the deck and roof terrace.......more
Labels:
Allies Morrison Architects,
Coversion,
England,
Restoration
Subscribe to:
Posts (Atom)