Showing posts with label Los Angeles. Show all posts

Sunday, March 22, 2020

Modern Hillside Home | Mandeville Canyon | Los Angeles | Marmol Radziner

Sited between a canyon road and a hillside in the Santa Monica Mountains, the house uses the footprint of the property to strengthen its connection to the tree-filled site. The house follows the gradual slope of the land, so that at its eastern end the home floats three feet over the canyon floor. A relatively solid facade of brick and metal panels give way to a cinematic progression of spaces with varying degrees of darkness and light......more


Saturday, March 21, 2020

Modern Los Angeles Home | Westwood Residence | Los Angeles | Johnson Favaro


A long-time resident of the westside of Los Angeles and well-regarded theater actor in his eighties who had recently lost his wife decided that a new home on a property he owned in Westwood would be where he would like to live. His new home on a gently sloping hillside consists mainly of one large room – a combined living room, dining room and exhibition space for his extensive collection of contemporary art---surrounded on three sides by rooms open to the sky.

Entrance is afforded via a small outdoor vestibule from the west where upon entering to the north lies a large garden with mature olives, to the south a courtyard with a fireplace. On the east side, the kitchen looks out onto a linear garden that connects to a lap pool that sits just outside the master bedroom. Two guest suites are afforded separates entrance while also connecting to the main house. The composition of the house is inspired by one-room buildings of ancient indigenous architectures of the southern Mediterranean and north Africa......more

Saturday, February 22, 2020

House Remodelling | Ranch House To Modern Extended Family Home | Los Angeles | Kevin Daly Architects


The design was impeded by several zoning restrictions which necessitated that this project be defined as a remodel. As a result, only 50% of the existing square footage could be added to the project. To respond to both the clients’ needs and these restrictions, KDA designed a new steel structure to be placed over and around the existing wood-framed house, creating an upper level with roof gardens.

Interior walls on the first floor were removed to create an open, loft-like space in the living/dining and kitchen. Corners of the existing first floor roof and walls have been sliced away to balance the geometries of the new second floor addition. The relatively small bedrooms are made larger by locating one single large opening that looks out to the view and in some cases opens onto the new roof garden. The exterior stucco is coated with bright orange elastomeric to create a monolithic appearance. The garage is planted with an intensive green roof to be used as a herb and vegetable garden.....more


Wednesday, March 8, 2017

Los Angeles Modern Home | Manifold House | Silver Lake | Los Angeles | ANX


The project site for this residence is a 7,500 sf cross slope lot in the Silver Lake neighborhood of Los Angeles. The property is located near the top of a significant hill with panoramic views towards the Silver Lake Reservoir. The residence is situated at the rear of the property providing ample garden spaces at the front to buffer the exposure to the high traffic street. Due to the adjacency of neighboring properties, primary opportunities for open space occur toward the East and West, while views are primarily to the North within the parcel.

The project challenge consisted of solving the interface of the living and working environments for a young couple – one a car designer tinkering with independent projects after hours and the other an artist running an active letterpress studio. Due to the owners’ desire for a conjoined residence and studio, coupled with our interest in passive environmental controls, and the potential for expansive views of the Silver Lake Reservoir and surrounding hillside topography, the strategy for this live/work residence emerged as a series of tightly stacked spaces unfolding and engaging the multiple landscapes of the site......more

Tuesday, March 7, 2017

Los Angeles Modern Home | Wolfe House | Los Angeles | EYRC


This 3,400 sf residence for an African art dealer/collector and his family is a rusting Cor-ten steel barn on a 50 ft x 145 ft urban infill lot. The sustainable house showcases the clients' ever-changing collection of African art and furniture, and takes full advantage of Southern California's benign climate.

The pitched-roof Cor-ten steel exterior evokes African vernacular buildings.

Oversized sliding glass doors open the steel structure on two sides (sliding into wall pockets), transforming the house into an airy pavilion. Sustainable landscaping is achieved with extensive zero-scape, native plants and bark and sand ground cover.

The doors and operable windows promote cross-ventilation and poured in place exposed concrete floors provide thermal mass.....more

Monday, June 11, 2012

Los Angeles Small Modern House | Eels Nest | Echo Park | Los Angeles | Anonymous Architects


The name Eels Nest is given to very narrow lots in Japan - typically 3 meters in width (15 feet). The width of this lot is exactly 15 feet and so shares at least one interesting quality with some Japanese urban building projects.

The existing builidng was originally built in 1929 on the same size lot that it sits on today - approx 780 sq.ft. For this reason it is a very unique property.

Special planning permission was required to extend the house up an additional story increasing the usable interior space by double.

The views from the roof extend as far as the Hollywood sign and the San Gabriel mountains yet the house is surrounded by dense urban developement..........more

Sunday, November 20, 2011

Modern Los Angeles House | Los Feliz Residence 1| WTARCH


Foundations for any project in Los Angeles are expensive (sometimes approaching 20%-25% of total project costs). Seeking to eliminate these costs, this remodel used the structural lines of the existing house to organize the re-design – cantilevering whole sections of the house and building a third floor to add space without additional foundation work.
Existing rooms were re-organized to define five diagrammatic domestic boxes which lent coherency to programmatic relations within: 1. life spaces (bedrooms and living rooms); 2. work spaces; 3. kitchen; 4. embedded pool bathroom; and 5. underground support spaces.
Joining these volumes is a loose-slung, faceted enclosure squeezed between the boxes to create double-high space and spatial directionality while simultaneously generating the proverbial nooks and crannies for storage. From each of these boxes, openings were carefully placed and calibrated to serve as frames for views directed at several impressive large trees which surround the property, making the windows and what they framed into conceptual landscapes, comprised of the living landscape.....more

Sunday, July 3, 2011

House On The Hillside | Kilrenney Avenue Residence | Los Angeles | IKONIKO


Built and developed by Becker General Contractors in west Los Angeles, this house was completed in June 2009. By reorganizing and adding a significant amount of space to an original house volume, the new design takes full advantage of its hillside site by orienting spaces and views towards the surrounding landscape. Large windows and sliding glass doors allow lifestyles of leisure and work to expand out to the exterior. All spaces have access to numerous patios and balconies; allowing unexpected perspectives of the Los Angeles area.......more

Thursday, May 19, 2011

Noonan Residence | Los Angeles County | California | Fung + Blatt Architects


The Noonan Residence was designed for a semi-retired man to accommodate his changing needs but to also appeal to future buyers with different requirements.

Primarily cubic in form, the house is eroded by a roof terrace carved into the third level, allowing southern light to penetrate to the living space below. Steel clad beams supporting the roof bridge over the terrace and land on matching pylons to skeletally complete volume.

Perpendicular matching beams and pylons suspend the carport roof and span the entry bridge; which intersects the house between the second and third levels. A half flight of stairs up is a third level office/guest room that overlooks the living area and accesses the roof terrace.

The second level accommodates the main living functions, master bedroom and a future elevator that provides for single-level living, should accessibility become necessary.

The first level houses a suite, which, with its own exterior entry, can function as a caretaker’s apartment or additional workspace.

With all levels opening to views of the city, and every interior space to another, the Noonan Residence is a matrix of interpenetrating volumes that can accommodate a diversity of living arrangements........more

Tuesday, March 1, 2011

L.A Residence | Los Angeles | California | John Friedman Alice Kimm Architects


Silence: Surrounded by stately residences in a variety of historical styles, this 5,300 square foot single family residence responds with a deceptively simple composition of volumes, voids, and screens. The balanced muscularity of the street facade presents a contemporary response to the formality and classicism of the adjacent structures.

Outdoor Living: The L-shaped ground floor includes a kitchen/family room wing that extends into the backyard garden. Generously-sized terraces and large banks of sliding glass doors encourage year-round indoor-outdoor living.

Light and Space: The emphasis on simplicity continues inside the structure, which employs a free plan animated by a floating staircase located between the foyer and living room. Abundant use of natural light activates the interior spaces.

Reduced Palette: A reduced palette of light-colored materials (including exterior plaster walls, terrazzo floors, painted drywall, and quartz countertops) emphasizes the house’s natural light and free flowing spaces, as well as its simple, unfettered character. These materials are accented with wood siding, screens, and floors.....more

Wednesday, December 22, 2010

Single Family Home | Brentwood Residence | Los Angeles Designed By Jamie Bush


A playful mid-century modern compound for a former studio head and her young family....more

Thursday, October 21, 2010

Single Family House Mar Vista, California By YU2E


In this iteration of the Los Angeles single family home, we were blessed with a property one and a half times wider than all the other properties on the street because of some fluke lot line adjustment by a previous owner. While this fact alone made particular aspects of the occupation and design strategy larger (the accessory buildings doubled in size and capacity), it also presented an opportunity to revisit the usual siting and spatial organization of the contemporary suburban home. The program is condensed to various edges to maximize open space, sun access, and natural ventilation without any obvious advantage beyond the larger scale and number of the components. Plus, we ended up with the “L” plan, which has been thoroughly exhausted everywhere. We took advantage of the wide lot and reorganized and shifted private and public programs to redefine the private/public edge that traditionally interfaces the right-of-way or street. This shift made possible opportunities to mix and match components like courtyards for front doors and covered patios for porches. The reshuffling also created unexpected transparency and a scale reduction of the front facade, which would otherwise be rather imposing if the “L” plan had been utilized. Private/Public program, front and rear yards, entry, and facade were all reconsidered for their roles in the identity of the suburban home.
Areas:
House - 2950 s.f.
Decks - 690 s.f.
Covered Patio - 700 s.f.
Parking: Detached four car garage - 800 s.f.
Accessory Structure: Guest House - 900 s.f.
More

Tuesday, October 19, 2010

Pearson Trent Residence, Los Angeles, California | Escher GuneWardena Architecture


An extensive remodel of a modest post war bungalow in West Los Angeles engulfs the original L shape plan with a new shell forming a large rectangular mass.
The placement of rooms along the perimeter defines a large open living/kitchen area, which gradually expands horizontally and vertically to meet easterly view of the city.
A glass wall in the public zone slides into a pocket, transforming the room into an open air living space on the view side of the house.
The handcrafted concrete block entry screen by Los Angeles artist Evan Holloway references a late work of Gerrit Rietveld....more

Wednesday, August 25, 2010

Jayna Cooper | La Brea Avenue Residence | Los Angeles, California


"It all started when Cooper’s boss and mentor, David Gray, FAIA, of David Lawrence Gray Architects, gave her the task of researching real estate to find properties that might be a fit for the development side of his firm. She found a 2,300-square-foot lot half way between Los Angeles and Santa Monica for $225,000, and though it wasn’t right for the firm, she couldn’t stop thinking about it. “I thought that it must be an error,” she says. “Nothing in LA is this cheap, even on a busy street right off the I-10 and a few blocks away from South Central.” It turns out there was no error. Cooper’s offer was accepted, but complications soon unfolded, leaving Cooper in escrow for a year, as the owner tried to force her to walk away from the deal. As evidence of her character, Cooper hung on. “I said no way am I going to let anyone bully me out of this. I waited it out, and during that year I designed about 20 houses for the lot.” The lot was finally hers, but the design she decided on—a renovation of the existing bungalow with two more detached structures—was rejected by the city. “They wanted me to connect the roofs and I wouldn’t do it,” she says. Cooper decided she couldn’t fight City Hall, and went back to the drawing board." more at ARecord
Thursday, September 10, 2009

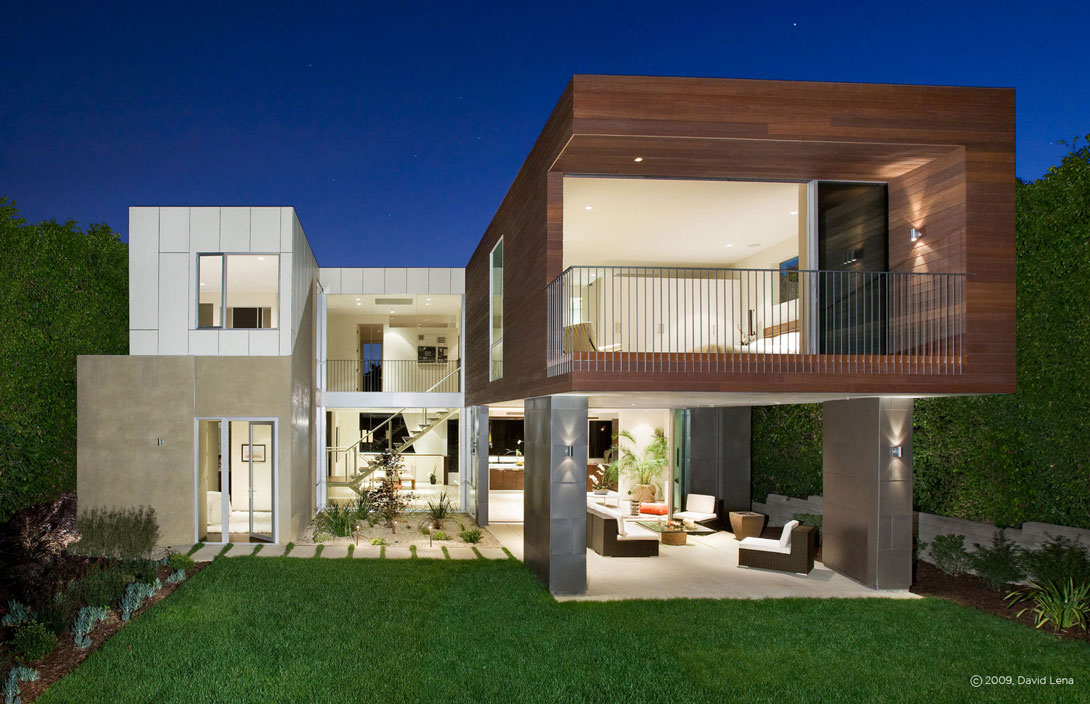
House in Los Angeles | Beauvoir Residence | Bruce Bolander Architects


The house feels light and transparent from the usage of large amount of glazing as a wall.
The front elevation has a double volume terrace overlooking the hill slope view.
The space planning is simple and complementing this is simple and minimalistic furnitures and furnishing.
The highlight of the house is perhaps its lime kitchen cabinet; with glass windows that bring in light the cabinet becomes a dominance and powerful object.
The house is linked vertically by an orange coloured steps which in itself becomes a sculpture within the living space.
The house design is minimal in nature using steel and glass as the main material somehow becomes an alien object in natural setting.
More house design from Bruce Bolander Architects
Related Posts Plugin for WordPress, Blogger...