Showing posts with label Small House. Show all posts

Wednesday, October 28, 2020

House Remodelling | Granny Pad | Maple Leaf | Seattle | Washington | Best Practice Architecture


Created for a growing multi-generational family, Granny Pad converted an existing garage into detached living space to allow an elderly family member to age-in-place while maintaining privacy and independence.

Design considerations for the Granny Pad included looking at the project over a long timeline. Not only was the Best Practice team asked to address the immediate needs of Granny, but to address future uses of the space as a possible income generator for the couple. This timeline, which included a future when the family could rent the dwelling to a tenant, use it as a studio or office, or even move in as empty nesters (thus renting out the main house) all informed the design of the space.

The team was taken with the existing garage’s simple, classic form, and wanted a design that maintained and enhanced this iconic gable. Using the original footprint of the garage was necessary, but property setback lines required an offset for the additional rear volume. This offset produced a rich composition of simple shapes, and a condition that allows for north light in the back half of the space (sleeping area) while creating an opportunity for the private rear outdoor space.....more


Saturday, February 8, 2020

Modern Renovated English House | Windsor Castle | England | Antartica Architects

Can you build a house for the cost of a room?

The existing single fronted weatherboard cottage had undergone multiple alterations over the last 10 years and was stretched beyond its limits for the family of 5. Located in the middle of the site with poor orientation and 4 neighbours, the existing building offered little opportunity to expand.

This project was about creating volume, both inside and outside. A big space with a big garden on a small site. It was about creating a lot with a little.

Designed as steel portal frame, pressed up against the planning envelope the simple steel structure with exposed concrete slab is infilled with glazing and polycarbonate at the ground level. Here the living space is conceived as an extension of the garden. A large greenhouse filled with plants and loose furniture this narrow space is enlarged by the expansive sky and tree canopy views along the north and west facades as well as the presence of a large double height void space in the centre.
Two masonry blocks at ground level push out to the south and east boundary forming the kitchen, laundry and a study.
A metal shed floats above the main space housing the family bedrooms and bathroom.
The upper storey sitting within the stretched roof space is punctuated with dormer extrusions for the glazing and staircase.
A large circular window fills the front facade capturing the street views like a giant eyeball or the lense of a large camera.
Set deep back from the street in a dense canopy of existing foliage this house has opened up the streetscape and allows the occupants to form a stronger connection with the community and neighburhood that had driven their need to stay on the same block........more


Thursday, February 6, 2020

Small Cabin Design | Studio / Bunkhouse | Bainbridge Island, Washingston | Cutler Anderson Architects


An 80 square-foot cabin, barely a house, but with enough room for a bed, a desk, a refrigerator, a wood stove and a big battery.

This little shelter is an adjunct room to a larger 1,600 sq. ft. house. On normal days, it serves as a study, a bunkhouse for sleepovers, and an evening family entertainment room. enough room for a bed, a desk, a refrigerator, a wood stove and a big battery. This little shelter is an adjunct room to a
larger 1,600 sq. ft. house.

It allows the family members to experience the climate when walking the 35 feet from the main house. The power on the island is often knocked out and the only room with heat, food and electricity offers itself to the family as a miniature house. No matter if it is cold or hot, wet or dry, windy or calm, gray overcast or a starry night, the short traverse never fails to engage them in the nature of the place. .......more

Thursday, March 9, 2017

Sweden Modern House | House For Mother | Linköping | Sweden | Förstberg Ling


"House for mother" is the first house completed by Förstberg Ling, a project started in 2013 as a part of the housing exhibition in Linköping, Vallastaden 2017. The house is conceived as a dwelling and studio for Björn's mother Maria, librarian and an enthusiastic weaver.

"House for mother" is a house that balances spatiality with intimate rooms - formal simplicity with strong materiality. The facade in raw corrugated aluminium creates a variable play with light and shadow during the day, a rich materiality contrasting with it's simple expression. The wooden beams and trusses along with the walls lined with plywood give warmth to the interior. The concrete floor is a durable and beautiful surface for everyday use, folded to a low bench along the perimeter of the building.

The division of the house into two volumes, slightly shifted from each other, emphasizes how narrow the plot is. While standing in the open for now, the future urban context will eventually not expose much more than the gables to the neighborhood......more

Thursday, June 14, 2012

Small House Design | Hus 1 | Torsten Ottesjö


Hus-1 is a small house designed and built by Torsten Ottesjö. The building was constructed on site. The idea is a dwelling as personification. The dwelling features convex walls which seam together with the floor creating both a sense of airiness and a naturally curved seating space along the sides of the interior. The structure is free-standing, so it can be moved anywhere; though the feeling is that it has actually sprouted out of the ground it rests on.

The 25 sqm house aims to provide a living space beyond understanding. It is supposed to fit, to enable - not to distract or cause attention..............more

Monday, June 11, 2012

Los Angeles Small Modern House | Eels Nest | Echo Park | Los Angeles | Anonymous Architects


The name Eels Nest is given to very narrow lots in Japan - typically 3 meters in width (15 feet). The width of this lot is exactly 15 feet and so shares at least one interesting quality with some Japanese urban building projects.

The existing builidng was originally built in 1929 on the same size lot that it sits on today - approx 780 sq.ft. For this reason it is a very unique property.

Special planning permission was required to extend the house up an additional story increasing the usable interior space by double.

The views from the roof extend as far as the Hollywood sign and the San Gabriel mountains yet the house is surrounded by dense urban developement..........more

Monday, July 4, 2011

Small Single Family House | Casa Garriga | Mirasol | Spain | EQUIP


Tub or Garriga House located in the urbanization of Mirasol, in Sant Cugat del Vallès, is built on a farm surrounded by other buildings. Oriented north to south, narrow, small and large, has a half-floor slope that divides the property in two parts. The regulation and measurement of solar forcing us to stand in the center of the plot in two halves in the inner part, the higher we place the pool and garden shared with a neighbor. On the outside and lower, is the entrance of the house. The project aims to bring the two parties The Tub House is open in one direction and closed in the other. The program is reattached and a continuous skin overlying making wall and ceiling. The foot appears to clarify the relationships between the program and location. The stays extend from one side to another and the housing is oriented from north to south, so the light can run inside a garden to another. A relationship means that the garden plants can run north under the housing forming a porch. Cross, these relationships we join the two parts of the house in one vacuum. The front-cover is lined with a smooth surface, gressite to light skating and tube tops are sealed with cement, a material texture-do that gives us depth pillars and floors are covered with a continuous-deck facade, which on one side, rests on a gravel pit filled with water works as a catcher, the other is suspended from the porch light turning the skin a light power inside, and we relate to the garden next door in the abroad........more
Text by Arquitectura Plus

Friday, July 1, 2011

Modern Small House | Graz | Austria | Hans Gangoly & Irene Kristiner Architekten


Essentially, the small house for two people built on a slope, consists of one living floor between fair-faced concrete slabs cantilevering far towards the west. Its immediate environment is characterised by agriculture; the view over orchards, pastures and copses up to the Plabutsch range of hills west of Graz scarcely indicates the proximity of a large town. The cantilevering volume sits on the last third of a cellar floor dug into the hill. The ceiling of this storey is both entrance and parking area, above which projects a porch roof planted with greenery.
The screening of wind and unwanted view on the terrace can be seen from afar, whilst the stairs inside, offering vertical access to the whole house and arranged counter to the slope, can be seen only inside the house or from the hill. Glazed throughout and positioned slightly off centre, on the one hand it sets the structure of the living area and on the other, it creates a very special relation with nature by making it possible to experience weather and light conditions in the middle of the house.....more

Thursday, January 6, 2011

ISMAEIL VILLA | Mirdif Dubai | X-Architects


This small house for a family of four is an attempt to create a pure architectural space. All materials including walls, floors ceilings have been simplified as much as possible. The materials enclose a space where nothing but the apertures and the volumes enclosed are stressed. The sizes of the aperture were determined by the relation between floor areas and height and total volume.....more

Friday, December 17, 2010

House No19- mobile studio for artists | KORTEKNIE STUHLMACHER ARCHITECTEN


Project Title:House No19- mobile studio for artists
Year Established:2003
Location:various sites in Utrecht/the Netherlands
Floor Area:72

Within the framework of the municipal art organisation 'Beyond' various international artists will be invited to stay and work for a limited period of time in the newly-built city extension, Leidsche Rijn.
Their task will be to observe and react to the growing and rapidly changing place from various perspectives. The accommodation for these artists itself, a mobile studio is part of the municipal art programme.
The small building will change ist location several times during the course of the planned activities.
The simple space doesn't aim at being a piece of art in itself, but mainly offers a practical and affordable place to stay.
Rather than minimizing size and weight as one would expect from a mobile home, the aim of the design was to maximise its dimensions and functionality.
Despite its mobility the building is big, robust and durable. It consists of one long space that can be subdivided in different interior and exterior spaces.
It's a house to be used in many ways: as a hotelroom, a studio or a hospitable dwelling with a big table, plenty of daylight and as much privacy as one needs.
The construction of the object is simple: walls, floor and roof have entirely been made of solid, laminated sheets of European softwood, stabilized by two steel frames.
The object is stable enough to be lifted and transported in one piece, sturdy, heavy and environmentally sound. Its dimensions permit transportation on public roads.
The timber panels are covered with additional thermal insulation and a laminated timber rainscreen. Within a few days the object was assembled on site.
During transportation and also later, if the guest so desires, the object can be completely closed up, just lit from above.
When the large shutters are opened the introverted house gets a completely different character. Then large parts of the elevations turn into terraces, ramps and podia.
The timber interior then becomes part of its surrounding and the artist presents him/herself and his/her work to the city.
The project was developed collaboratively with the Rotterdam based artists BikvanderPol.....more

Sunday, December 12, 2010

Small Single Family House | Red House By Greene Partners


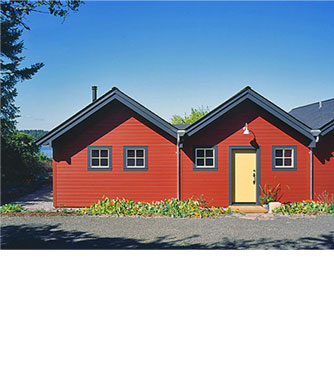
A small house for a small site. Inspired by Scandinavian fishing cottages, this 1100 sf retreat overlooks an active bay. The tri-gabled roof shelters three areas of distinctive use – living, dining and sleeping. A kayak/ garden shed is sited perpendicular to the house. At the edge of the property, an old roadside hedgerow completes a courtyard entry and screens the structures. A deck and stone patio expand outdoor use and offer views of the water. Sliding painted doors and drop-down metal shutters close the house when not in use. Spaces are informal and flexible: An oversized window seat in the living room provides additional sleeping. A simple linear kitchen and casual dining opens to deck to create a connection to outdoors.....more

Tuesday, September 29, 2009

Small House Design | Manuel Villa | Bogota,Colombia


The project, meant for a family house back yard in the suburbs, aimed at designing a small park or opened area where the young parents and their newborn child would enjoy a independent space from day to day house activities, a space for reading, playing, etc.
Having in mind this objective, and considering the usages of the space in the long term, it was proposed the project incorporated a small building to complement and support outside activities. That way he building would serve as a shelter for the child to share with his parents and, later on, as his own personal activities and hobbies setting.
To begin with, the house wants to recover the natural space, to rebuild its original vocation, the native woods.
Thereof, the notion of “park” refers to a recovered natural environment that allows for several activities to be discovered as users themselves dwell in it.
The accompanying building, facing the natural landscape, constitutes a complementary space that supplies protection, refuge, or a dwelling area.
Being a light structure of the house, it should be able to give a protection and shelter sensation, and at the same time allow for several activities inside it, specially those having to do with space perception and comprehension.
To come into form, the house is inspired in the shape’s perception processes the children develop in their first years of life.
The basic shapes of things and their differences are key elements in the development of knowledge, and specifically in acquiring reading skills and geometric basic concepts.The outcome is a Regular Polyhedron –a “Truncated Cubic-octahedron”– transformed into a inhabitable space; a self-standing volume with one of his faces opened to the surroundings, and little windows on the sides and at the top that supply day light and optimal air circulation conditions. Inside, the space is arranged with a drawing area with a desk and ledge, and a resting place (sofa).
Architect: Manuel Villa
Location: Bogota, Colombia
Collaborators: Arq. Alberto González, Ana María Largacha (Gardens)
Construction: Arq. Manuel Villa
Project area: 7,5 sqm
Project year: 2009
Photographs: Manuel Villa / Sergio Gómez
Via

Tuesday, August 18, 2009

40R Laneway House | Toronto, Canada | Superkul Architect


Once a blacksmith’s shop, then a horse shed and later an artist’s apartment and studio, this laneway building in Toronto was purchased by its current owners in 2006. Interested both in the character of the building and smaller footprint living, they wanted to convert it into single-family residence—while retaining as much of the character of the existing building as possible.

Located on a 40’x18’ lot, it is built to the property lines on 3 sides, with 2’ to spare on the fourth. Current zoning regulations don’t allow for additional openings in any of the walls, so the design strategy was to draw additional light, air and views from above. A light shaft topped by skylights runs the length of the west wall of the building, broken only by a courtyard on the second floor. The shaft brings light to the ground floor, and provides passive ventilation. On the second floor, a glass and wood wrapped courtyard separates the two bedrooms. From the courtyard, with its primary view to the sky, there is a small stair up to a roof garden.

The existing rusted steel cladding panels on the building were catalogued before they were removed. They were then brake-formed with a flat-lock seam and re-installed as the primary building skin. Black-stained knotty cedar clads the remainder of the building.

From: Superkul

Related Posts Plugin for WordPress, Blogger...