Showing posts with label Richard Kirk Architect. Show all posts

Friday, February 25, 2011

Modern House Design | Hawthorne Residence | Brisbane Australia | Richard Kirk Architect


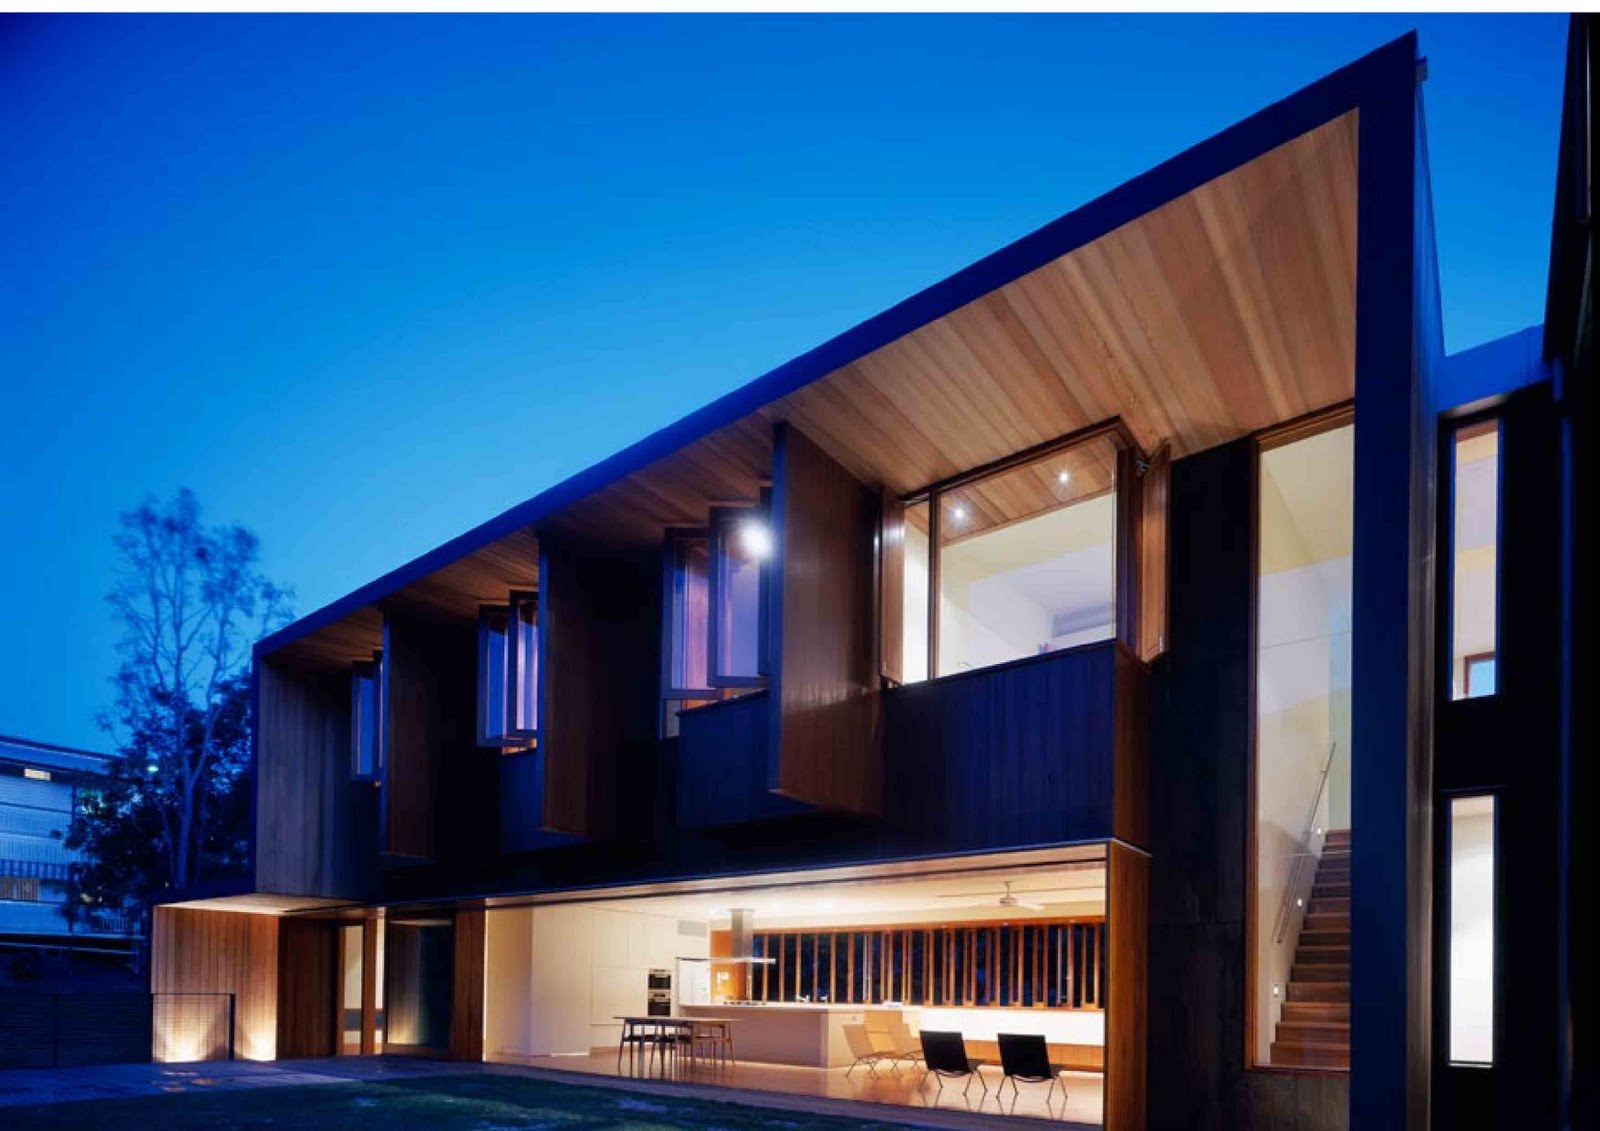
This two-level family residence on a small corner site in the inner-city suburb of Hawthorne, Brisbane, seeks to create a dramatic outdoor two storey volume as its centre.
This outdoor space is located to capture breezes, distant views, and to create a strong link to the landscape.
The outdoor space is contained by a two level timber screen to the west and is defined by a timber screened ceiling and pergola roof which will eventually be landscaped by creepers.
The residence’s internal spaces are simply organised – with living spaces on the ground floor and bedroom spaces on the upper level.
Living spaces focus towards the north and the outdoor terrace, and bedroom spaces direct to the distant views to the east.
The size of all openings are exaggerated in dimension, giving the effect of a larger wall opening and providing a greater sense of transparency and openness throughout.
Plywood blinkers feature to the upper level eastern openings to provide sun protection and privacy.
The simple organisation of all spaces is also informed by climatic considerations of the site.
The timber framed building is clad in paint-stained eco ply, which alternates between smooth and textured, to modulate the form while retaining its volumetric qualities.....more

Friday, February 18, 2011

Single Family Home | Highgate Hill Residence | Brisbane Australia | Richard Kirk Architect


The Highgate Hill Residence is located on a south facing ravine adjacent to one Brisbane’s oldest ridgeline roads – Dornoch Terrace.
The steepness of the rectangular site has resulted in a verdant and mature landscape consisting of a mixture of native and exotics, which created the opportunity to place the house within a rich landscape environment.
As a result of the steepness of the site and the desire to connect the house to an outdoor ground plane the house adopts two distinct identities – the north (landscape) and east (street) is a diminutive floating single level volume hovering over fine steel pins – the south and west (distant views) the vertical and monumental character is revealed of the tall three level residence.
To the North and East, the living level embraces the landscape as the upper level hovers over the ground plane as a protective canopy. In these areas where the building is more intimate, the materials and detailing are deliberately fine and diminutive.
To integrate the landscape with the living spaces on the middle level, the external openings are of a significant scale so that the internal floor plate opens up completely to the outdoor spaces that consist of a series of floating platforms of constructed ground planes of timber decking or turf.
In response to the dominance of the landscape, the house is entirely clad in timber and uses timber glazed façade systems where each species is selected to age in response to its orientation and weathering.....more

Friday, February 11, 2011

Wilston Residence | Brisbane Australia | Richard Kirk Architect


A pavilion in the garden.
The sloping East-West axis site is located in Wilston, one of the older inner city suburbs of Brisbane.
The project involves the addition of a separate but attached building to the original 1930’s residence.
The original residence was simply stripped back to its essential core by removing all of the recent additions to allow the retention of its formal qualities within the site and its engagement with the street.
The distinct separation of the new and old allow the new work to directly engage with the landscape and ground plane.
The separate addition, although attached, is treated as a pavilion and is placed in the existing garden space at the rear of the site.
The new pavilion contains living spaces on the ground floor with sleeping spaces on the upper level. All spaces have a northerly outlook and a strong visual connection with the garden spaces of the adjacent sites.
The original residence contains the main bedroom spaces and a study. The Northern facade is presented as a piece of timber joinery of teak, western red cedar and New Guinea Rosewood contained under a folding roof.
This facade addresses the garden space which is treated as a room edged by the pool, deck and reed bed.
The living space has a 10 metre wide opening to the garden with the projecting bedrooms on the upper level creating a delicate hovering volume above.
The functional differentiation of the glazing systems articulates the main building form.
The folding walls and soffits are clad in Western Red Cedar, slowly weathering to silver grey. Under the roof the protected bedroom walls are clad in Teak veneer which will maintain its rich colour and figuring.
The materials will allow the building to age with authenticity and sit gently in the lush landscape....more
Related Posts Plugin for WordPress, Blogger...