Showing posts with label Wiel Arets Architects. Show all posts
Thursday, March 16, 2017
Modern Japanese Home | A House | Tokyo | Japan | Wiel Arets Architects
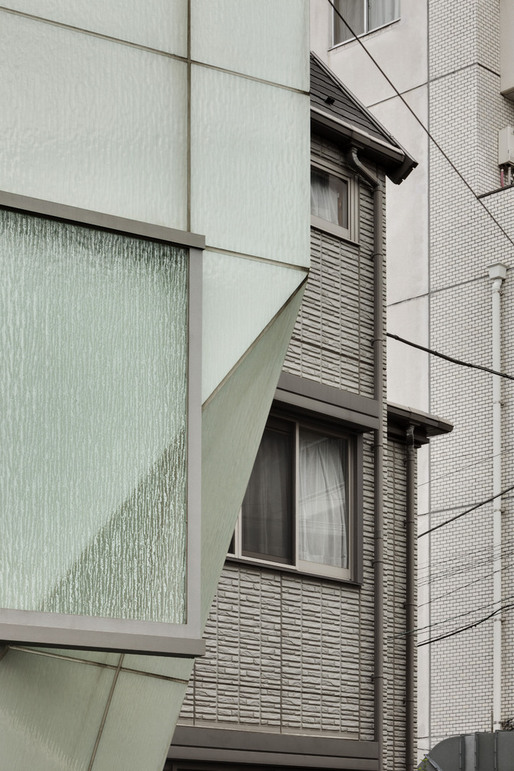
This compact private residence is nestled within the dense expanse of Tokyo, in Nishi-Azabu—a neighborhood characterized by narrow streets and traditional low-rise houses—which borders a park heavily visited during the spring, when the city’s cherry trees begin to bloom. Its 136-square-meter area consists of five horizontally divided spaces, each connected by a minuscule sculptural spiraling staircase that, given the footprint of the house, allows for loft-like spaces within its intimate confines. Oversized windows punctuate the house, each with two layers of glazing; one is transparent and one is of the same relief glass that wraps the façade. These oversized windows, with their dual layers of glazing, can be countlessly reconfigured, to regulate the interior flow of daylight......more
Wednesday, March 15, 2017
Modern Spanish House | Jellyfish House | Marbella | Spain | Wiel Arets Arhitects
Located in Marbella, on the Mediterranean coast of Spain, the Jellyfish House’s neighboring buildings block its view onto the nearby sea. Appropriately, it was chosen to cantilever the house’s pool from its roof, so that the beach and sea can always be seen while sunbathing or swimming. The house is organized around two paths of circulation: a ‘fast’ and ‘slow’ set of stairs, which intertwine and traverse the house’s four levels of living. The ‘fast’ stair leads from the exterior directly to the roof; it is enclosed in glass, which physically separates it from the house’s interior, yet it is simultaneously open to the exterior elements, so that sand is not brought into the house when returning from the beach. The ‘slow’ stair–whose long treads and short risers lend it its name–spans the entire length of the house, from ground floor main-entry to roof; it is indoors yet also open to the exterior elements, further amplifying the house’s capacity for ‘interiority’......more
Tuesday, March 14, 2017
Modern House Design | House H | Maastricht | The Netherlands | Wiel arets Architects
This house is situated in suburban Maastricht, just south of the city's center. It was designed for a couple—a dancer and an actor, who are also landscape architects—and is located within an existing formal garden that the owners have cultivated over the years. Composed of two concrete floor slabs wrapped in an all glass skin that varies in shades of opacity–from transparent to opaque–the interior is organized so that it assumes the characteristics of a single, open, loft-like space. The two exceptions to this completely open living situation are the contiguous volume of the upper story bathroom, which cantilevers over the terrace entry off the kitchen below, and that of the front entry, which projects from the main volume to create a roof terrace........more
Subscribe to:
Posts (Atom)


