Showing posts with label Spain. Show all posts

Sunday, December 9, 2018

Patio House | Casa JR | Toledo | Spain | OOIIO Arquitectura


The house is located on the outskirts of Mora, a town of La Mancha located in the province of Toledo, occupying a narrow plot and not too large, which conditions the entire project.
From the first moment it is intended that all the rooms enjoy good natural light and ventilation, creating a calm and pleasant atmosphere, for which all the possible combinations between patio and dwelling were studied.
Since the plot has very fair dimensions, it was avoided to create a central courtyard (which in this case would split the house in two) or a backyard (which would make the center of the house poorly lit) choosing to configure the house as a pill, inside which there are multiple sets of heights and surrounded on 3 of its 4 faces by open space......more

Saturday, April 1, 2017

Modern Spanish House | Casa Motola | Elche | Spain | Jaime Sepulcre Arquitecturas


This house is a hybrid of several types of houses: first of all the first thing it wants is to be a "house of the Camp d'Elx", as those still populate the rural districts with its peculiar silhouette, whose traditional architecture makes use of the decks Inclined with pottery and the deep porches - for shade - oriented at noon; But at the same time it also wants to be a "house-patio Mediterranean", introverted, protected from the outside and purely white; And also has in its genetics a "Californian house", one of those sophisticated houses of the admired modern architecture of Los Angeles - with whom we share Mediterranean climate - that unfold their plants - many L-shaped in open horizontal spaces Which overlook the gardens and the refreshing swimming pools.....more

Wednesday, March 29, 2017

Modern Spanish House | MM House | Palma de Mallorca | Spain | OHLAB


This house looks for the maximum energy efficiency adapting itself to the program, the solar orientation, the views and the slope of the terrain.

The project optimizes the program grouping it in four boxes –kitchen, living-dinning, main bedroom and guest bedrooms- which can be used together or independently. Each box is placed carefully on the ground and rotates on its axis with precision to find the best views and orientation for their use. The bedrooms face the East, the garden and the Bellver Castle; the living and dinning room face South-east, the sea and the garden; the kitchen faces South and the vegetable garden; and in the attic over the living room, the terrace looks towards the view of the sea and its big window over the living room faces South allowing the winter sun to warm the main space of the house while the eaves of the roof protects from the summer sun......more

Wednesday, March 15, 2017

Modern Spanish House | Jellyfish House | Marbella | Spain | Wiel Arets Arhitects


Located in Marbella, on the Mediterranean coast of Spain, the Jellyfish House’s neighboring buildings block its view onto the nearby sea. Appropriately, it was chosen to cantilever the house’s pool from its roof, so that the beach and sea can always be seen while sunbathing or swimming. The house is organized around two paths of circulation: a ‘fast’ and ‘slow’ set of stairs, which intertwine and traverse the house’s four levels of living. The ‘fast’ stair leads from the exterior directly to the roof; it is enclosed in glass, which physically separates it from the house’s interior, yet it is simultaneously open to the exterior elements, so that sand is not brought into the house when returning from the beach. The ‘slow’ stair–whose long treads and short risers lend it its name–spans the entire length of the house, from ground floor main-entry to roof; it is indoors yet also open to the exterior elements, further amplifying the house’s capacity for ‘interiority’......more

Sunday, February 19, 2017

Cave House Design | Cardoba | Spain | UMMOestudio


The Cuevas del Pino estate sits in the foothills of Sierra Morena, in calcarenite stone terrain arranged in slightly sloping strata that gives rise to various geological formations native to the area, among which are the caves that traditionally have been used for farming and livestock.

Historically, the product of these hollows in the rock emerged when livestock watchmen used them as small shelters. Today they have been rehabilitated to form rural housing and accommodate new countryside activities.

Both the pre-existing walls and the rock itself enclosed and defined an area of great spatial and material wealth, and for this reason, we decided to focus the intervention toward a fluid and continuous dialogue between those pre-existing conditions and the new architecture, always from a respectful position seeking proximity rather than direct contact.

Within this dialogue we have created a new spatial experience that manages to value the tectonic nature of the area through the use of new architectural elements: clean and quiet volumes, bright and ample spaces, use of stone materials for the flooring, such as concrete or marble, glass openings to the south to conjure natural light and handcrafted wooden furniture to give warmth to the cave house.......more


Friday, February 17, 2017

Spanish Modern House On The Hillslope | The X House | Barcelona | Spain | Cadaval & Sola-Morales


The house has two floors. The top floor, beyond incorporating a parking and allowing the access to the house, is conceived as a private suite of the owners - main room with closet and washroom/toilet, and spacious studio. On the lower floor there is a clear distinction between the front and the rear of the house. The front area has a totally open and public nature, comprised of a living area in a double high space next to a kitchen/dining room articulated around a significant marble table, 8m long. The rear part of the lower floor holds the rooms and service areas, through which the patios are given direct and protected views of the valley, the sea and the mountain.

The X House uses form to combine spaces of very different nature and provide them with an individual character, always incorporating landscape as the primary consideration. Beyond the effective spatial arrangement at the front of the house, the views are the protagonist in each space. Learning from Dan Graham's reflections, the image of the sea is always present when observing the mountain, and the mountain appears as a reflection when looking at the sea: a perceptive quality that enriches the experience of the house.......more

Thursday, March 22, 2012

Modern Spanish Urban House Design | Single-family house | Sant Andreu I | Barcelona | Spain | Ferrolan Lab


The house is situated in the heart of an old town district in Barcelona. The urban grid of the area is characterized by small, narrow and long plots.
This house is probably situated in one of the narrowest spaces around the neighborhood, as it measures only 3,7m wide. The plot is very long and connects two streets.
The dimensions of the plot (3.7 m wide x 25m long), its location (between neighbouring walls) and its orientation (N-S) dictated the development of this housing......more

Monday, August 29, 2011

Modern Country House | Country Houses | Santa Eulalia | Ibiza | Spain | de Blacam and Meagher


These three houses will be located on a large state off the road from Ibiza town to San Joan.

The designs develop principles that de Blacam and Meagher have explored in the previous residential projects in Ibiza, including references to the local construction methods, the atemporal themes of the Mediterranean architecture, the intimate relationship with the surrounding landscaping and issues of orientation and aspect.

Access is through low, white walls that contrast with the open character of the living spaces that face the long views to the surrounding pine forest. Bedrooms have individual private courtyards and en-suite bathrooms. Each house will have a generous outdoor living space with a swimming pool and surrounded by an orchard and scented shubs and flowers.....more

Sunday, August 28, 2011

Modern Spanish House | The house for the photographer II | Tarragona | Spain | Office Of Architecture In Barcelona


The house for the photographer II is at the end of the plot. Constructed on a platform 70 cm high above the level of natural floodable ground, three small irregular floor plan and section buildings dialogue through an empty space with fleeting views...........more

Sunday, August 21, 2011

Contemporary Spanish House | House AA | Barcelona | Office Of Architecture In Barcelona

The design scheme for House AA responds to simple geometric rules.

The footprint of the building uses a superimposed 7x7 meter skewed grid to support the program in a composition similar to a musical score. The diagonals serve as a roof system that ungulates like an artificial topography, creating skylights in some cases, while in others situations, rising up double the height of other rooftop peaks........more

Monday, August 8, 2011

Modern Spanish House Design | Single Family House | Spain | YLAB Arquitectos


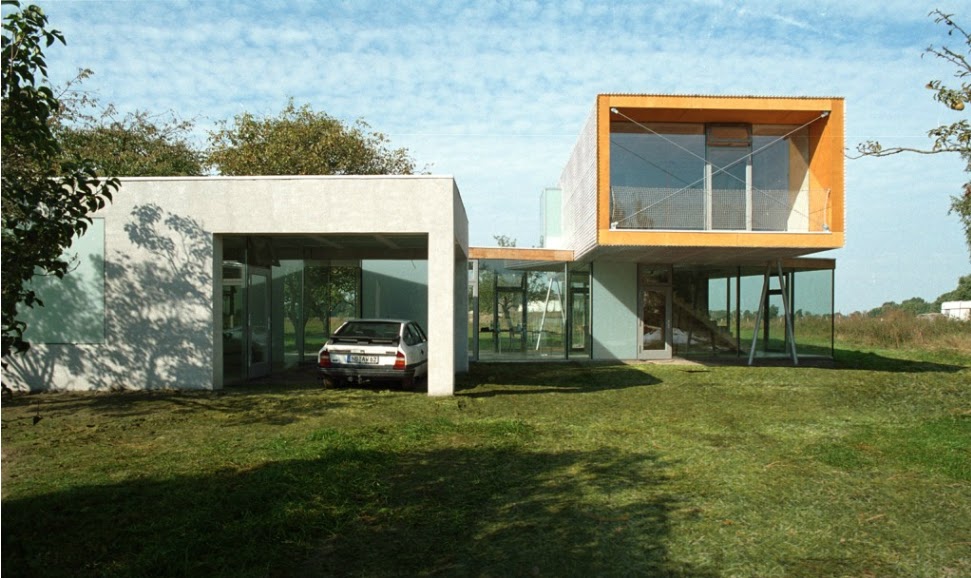
A house for two entities, the developer and his brother. The need for two dwellings with common areas led to the development of three separate volumes. The lower body, closed and massive, the high body, light and hollow, and the wide meeting unit, define together the space concept in this project. The house reflects the intention to clear the interpretation and use of space. The author of this project is the architect Peter Grund......more

Friday, August 5, 2011

Modern Spanish House | Andalucia | Spain | McLean Quinlan

The design strategy for this new build villa was to create a building that would exploit the spectacular landscape, while creating an exemplary building for the 21st century.
The site occupies a panoramic south west facing sweep of embankment, with impressive views to the Mediterranean, Rock of Gibraltar and Serranía de Ronda.

The building has seven bedroom suites for the family and their guests in three linked pavilions separated by pools of water, gardens and stone terraces.......more
Related Posts Plugin for WordPress, Blogger...