Showing posts with label Affonso Risi Arquiteto. Show all posts

Saturday, January 1, 2011

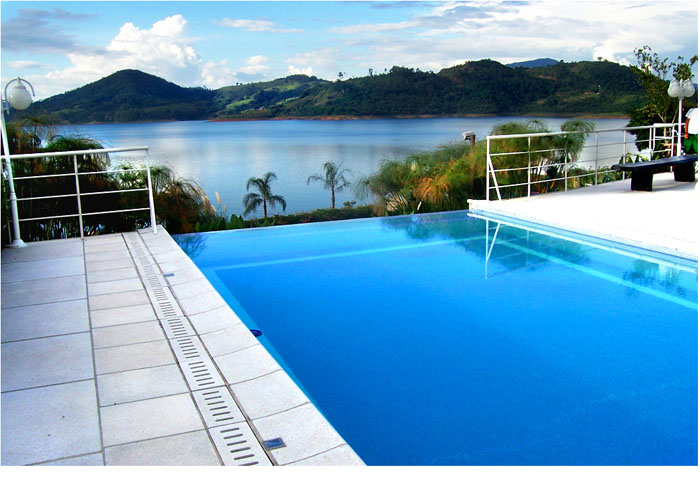
The Dam House | Bragança Paulista São Paulo, Brazil | Affonso Risi


2003
Architect: Affonso Risi
arch. colab.: William T. S. Miyagui

structure: eng. José Luiz Botta de Assis and Lineu Botta de Assis
Landscaping: eng. Geiser and Rodolfo
arch. Christiane Ribeiro
work: eng. Linnaeus Botta of Assisi
Photo: Paulo Risi
More

Saturday, October 16, 2010

Townhouse in Sao Paulo | Affonso Risi Arquiteto


Townhouse on a slope,with a length of 50m long but wit a narrow 9.90 m width along the street.
The size of the project are controlled by the Golden Proportion and the Fibonacci Series.

At the entry level, one meter above the sidewalk, is a Balcony / shelter for cars, studio stairs on the water surface with carp.

The whole program is developed in house level. It was created a void between the two bodies of the deck to reduce the appearance of long, narrow building. In it is the stairs.

Particular attention was paid to lighting, whether natural or artificial.Greater integration with the outside world, "bringing" street trees for the landscape of the room, koi pond bottom into the studio and garden.

The house seems bigger than it is. There is a roof terrace, accessible by the extension of the stairs. The block that contains the area close to the rooms in red, shown as "attachment" of white volumes of the rest of the building.

2005/2008

Author: Affonso Risi
arch. colab.: William T. S. Miyagui
model: Lucas BittarFAUMack
Photo: Paul Risi

structure: eng. Luiz de Assis José Botta
Lighting: The Light
Landscaping: Julia Risi and Marina Toscano
work: eng. Linnaeus Botta of Assisi
foreman: José Antonio da Silva

Related Posts Plugin for WordPress, Blogger...