Showing posts with label Sweden. Show all posts
Wednesday, November 28, 2018
Modern Vacation House Design | WidkundI House | Oland | Sweden | Claesson Koivisto Rune
This house is like a funnel of light, space and sea views.
The location is the west coast of the Baltic island of Öland. The white concrete box is “corsetted” in the middle, creating slightly sheared wall and roof angles. This gives the house both its direction and character, while also marking the difference between the rear private two-storey bedroom part and the communal double ceiling-height front part.......more
Tuesday, November 27, 2018
L Shaped Plan House | Fagerstrom House | Sollentuna | Sweden | Claesson Koivisto Rune
The curved, ‘L’-shape plan gives the house an interior spatial flow that would have been broken if had been a sharp corner. Of course, the curves also make for an iconic and sculptural exterior – something that the client specifically requested.
Another distinctive feature is the facade colour. Vertical boards are painted in different Falun red shades. An irregular transition from ochre (wide boards) to dark red (narrow boards) occurs from the bedroom end to the living room end........more
Thursday, March 9, 2017
Sweden Modern House | House For Mother | Linköping | Sweden | Förstberg Ling
"House for mother" is the first house completed by Förstberg Ling, a project started in 2013 as a part of the housing exhibition in Linköping, Vallastaden 2017. The house is conceived as a dwelling and studio for Björn's mother Maria, librarian and an enthusiastic weaver.
"House for mother" is a house that balances spatiality with intimate rooms - formal simplicity with strong materiality. The facade in raw corrugated aluminium creates a variable play with light and shadow during the day, a rich materiality contrasting with it's simple expression. The wooden beams and trusses along with the walls lined with plywood give warmth to the interior. The concrete floor is a durable and beautiful surface for everyday use, folded to a low bench along the perimeter of the building.
The division of the house into two volumes, slightly shifted from each other, emphasizes how narrow the plot is. While standing in the open for now, the future urban context will eventually not expose much more than the gables to the neighborhood......more
Labels:
Contemporary,
Förstberg Ling,
Modern,
Small House,
Sweden
Tuesday, February 14, 2017
Swedish Modern Home | Villa J2 | Jonas Lindvall
The project began as the revamp of an existing summerhouse dating back to the 1940s. However, due to building regulations stipulating that the footprint remain unchanged, the house was rebuilt entirely. Although the site sits within a residential neighbourhood, privacy was crucial. This was achieved by placing the garage at the street-facing front of the house, with a path leading alongside the garage to the home. Tall shrubbery borders the site, creating a boundary between the neighbouring homes.
A long, narrow hallway runs along the length of the house, leading to the master bedroom suite and the children’s bedrooms. Central to the plan is the integrated kitchen, dining and lounge area, which opens out to a west-facing patio. To the north, a spiral staircase leading up to the library, home office and outdoor terrace creates a sculptural focal point......more
Sunday, February 12, 2017
Modern Swedish House | Lidigo 1 | Stockholm | Sweden | Strom Architects
" We were approached to design a replacement house on this beautiful site, just outside Stockholm in Sweden.
A traditional wooden house stands on the site; a beautiful sloping seaside plot with its own jetty, enjoying a westerly outlook over the sea.
Strict local planning regulations dictate that a maximum of 20% of the site can be built, and gives limitations on number of storeys and maximum height of the building. As such, designs in the area are quite boxy by nature in order to try to maximise the built area within these tight constrictions. Our challenge is therefore to create a generous family home on a reasonably small site with many restrictions.
Our brief is to design a contemporary family home with a real connection to the outside and the water. The house will consist of 2 storeys and a basement level. The entrance will be on road level (which will be the ground floor), and this floor will comprise living, kitchen and dining areas. These areas form an 'L' shape volume, and will spill out onto a large terrace created by the 'void', to allow for a great inside/outside connection. This layout will give maximum privacy from neighbours, as well as creating a private area for enjoying the best views facing northwest - from inside and outside.
The first floor will contain 2 children's bedrooms, a family snug and master bedroom suite. The master suite will also have a large terrace overlooking the water.
Due to the slope of the site, the basement will only be partially underground. Spaces such as the utility, storage and plant room will be located in the front underground space, and to the rear there will be a spa suite with a sauna, a yoga studio and gym. These spaces will benefit from the beautiful views, and there will be access to the outside and down to the water.......more
Friday, February 10, 2017
Swedish Modern House | Barkarby Mini-houses | Järfälla | Sweden | WALDEMARSON BERGLUND
Barkarby Mini-houses at Järfälla. The meandering positioning of the houses in relation to each other and the ground creates and interesting set of outdoor and in-between places.
In its 81 m2 the house has place for two common rooms and up to three bedrooms. The living room, with its airy ceiling height, gives a spacious feeling notwithstanding its reduced dimensions......more
Sunday, March 4, 2012
Swedish Modern House | Lidingö | Stockholm | Sweden | Franson Wreland
This single family house is located inbetween the countryside and suburbian Stockholm. The entire structure is coloured in a shade of green. Two small houses opposite the mainhouse frame the large stone courtyard.......more
Tuesday, December 13, 2011
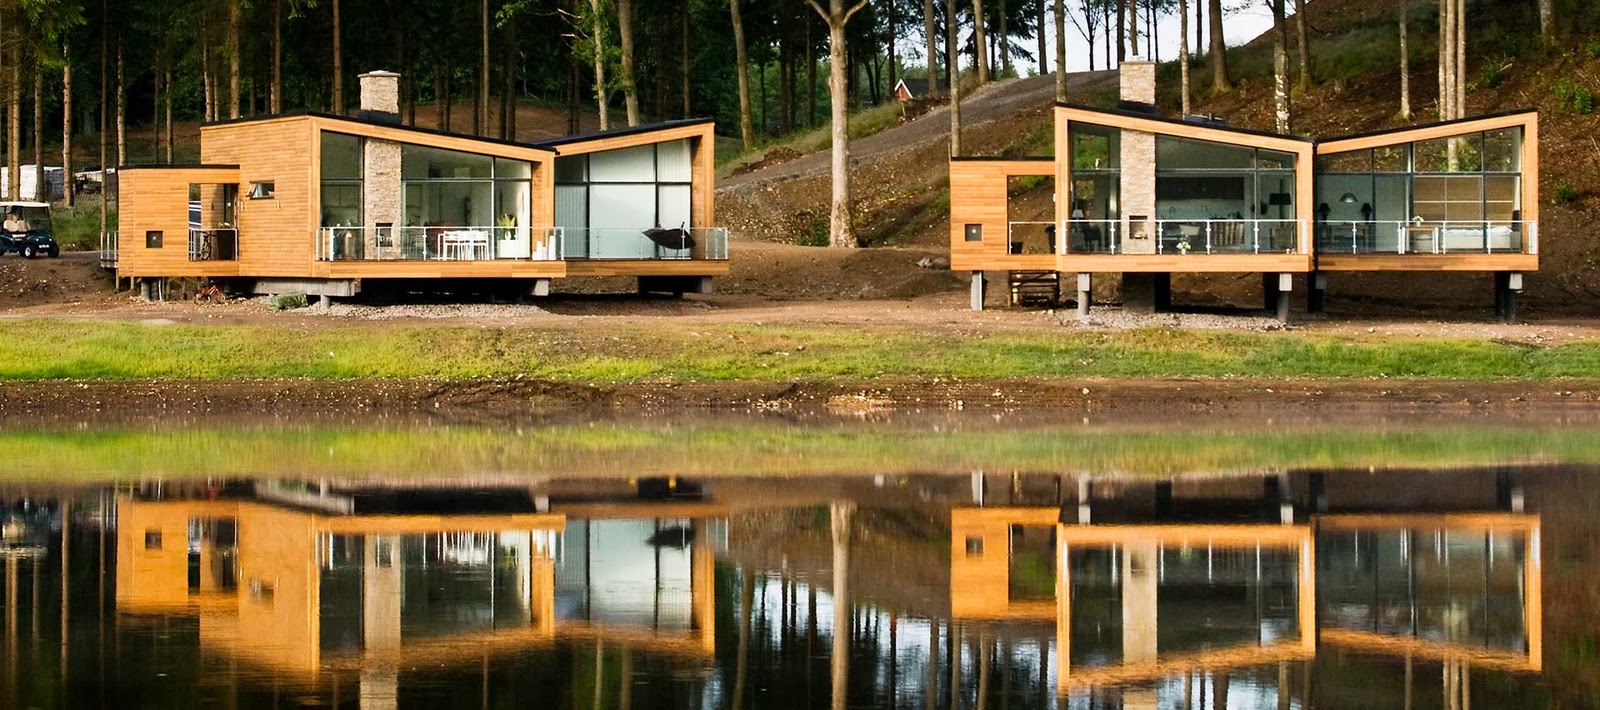
Swedish Wooden House On Stilt | Woodlands Country Club | Örkelljunga | Sweden | Henning Larsen Architects
The vision of the Woodlands Country Club have been to combine Scandinavian simplicity with the North American wooden house architecture hence integrating the houses in the surrounding landscape – the ideal conditions for a stay in the great scenery viewing the golf course.
In order to use the existing values of the landscape the houses are built on pillars, so you get the feeling of floating on the slopes between the treetops. Furthermore the houses have been arranged in order to create the most peaceful and private surroundings for each house.
All the houses are placed so they have the best possible view and ideal conditions for sunlight be leading the natural sunlight through the large windows. The selection of natural materials and the construction of the building ensure a perfect indoor climate with optimal air circulation and moisture insulation. .....more
In order to use the existing values of the landscape the houses are built on pillars, so you get the feeling of floating on the slopes between the treetops. Furthermore the houses have been arranged in order to create the most peaceful and private surroundings for each house.
All the houses are placed so they have the best possible view and ideal conditions for sunlight be leading the natural sunlight through the large windows. The selection of natural materials and the construction of the building ensure a perfect indoor climate with optimal air circulation and moisture insulation. .....more
Labels:
Henning Larsen Architects,
Lakeside,
Sweden,
Timber House,
Woods
Wednesday, August 31, 2011
Courtyard Timber House | Danderyd | Stockholm | Sweden | Franson Wreland
The house in Djursholm near Stockholm has a subtle entrance facade. The structure then grows in a westerly direction down a gentle slope. From the entrance door you have a straight 28 meter long visual connection through the house. The volume has an L - shape leaving an inner corner facing the south......more
Tuesday, August 23, 2011
Modern Swedish House | Hisingstorp Jönköping | Sweden | Franson Wreland
On a site near Jönköping we use the natural slope to create the base for this structure. A concrete wall and metal pillars hold the main structure, leaving space for car park, entrance, guest apartment and storage. A staircase leads you up and into the volume housing the living spaces. From this level you also have access to the garden and terrace........more
Wednesday, February 2, 2011
Passive House | Villa Nyberg | Borlänge,Sweden | Kjellgren Kaminsky Architecture


Kjellgren Kaminsky has produced Swedens first series of passive houses sold as type houses in collaboration with Emrahus, our goal is to make this environmentally friendly building technique available for all. Villa Nyberg is the first one to get built. The villa has been customized for the Nyberg family and is situated in Borlänge, central Sweden.
Passive houses are extremely well-insulated buildings that are largely heated by the energy already present in the building - people and our household equipment generate a lot of energy. Our energy simulations show that this villa will have an energy consumption for heating of only 25 kWh/m²year........more
Labels:
Green,
Kjellgren Kaminsky Architecture,
Sustainable,
Sweden,
Timber House,
Woods
Monday, December 20, 2010
House J | Stockholm | Sweden | Marge Arkitekter


HOUSE J
New construction of a villa north of Stockholm
Client: private
Year: Completed in 2010
Area: 420 m² BOA
Exhibited at the London Festival of Architecture 2008
The client wanted a house where at least the whole family fit for Christmas dinner and friends with broken hearts can lick their wounds. The building's cross shape separates the various functions while they are close to each other. The exterior is formed between the cross arms places that have different characteristics. The place outside the kitchen has morning sun and shelter, a place in the north form a welcoming entrance and a place in relation to the living room and dining room with sun all day and night. The building's three stories are tied together in the center of the cross of a triple high place where the stairs run along its walls. On each floor may be room for a new direction that is reinforced by the views and light. In this way, linking the outside different characters to the inside features.....more
Saturday, August 28, 2010
Swedish House | House Tumle | Sweden | Johannes Norlander Arkitektur


The property is located in a residential area north west of Gothenburg, on the top of a hill, overlooking the North Sea.
The shape of the building volume follows the existing topography of the site, aiming to creates a natural walk around the building as well as creating an inside flew between the rooms, emphasizing specific outlooks.
It’s a house for a small family with an an area of 168 square meters, divided on two floors. The entrance floor houses kitchen and living area and the upper floor; bedrooms and work space.
The six facades are cladded with fine corrugated, powder coated metal sheets with window frames in coated aluminum. From a distance the building appears abstract, like an icon of a house, approaching it, more physical and present.....more
More houses at Johannes Norlander Arkitektur
Subscribe to:
Posts (Atom)