Showing posts with label Lakeside. Show all posts

Wednesday, February 19, 2020

Modern Metal Cladding Wall Guest House | Guest House on a Lake | Washington | Robert Hutchison Architecture

The guest house serves as a simple retreat overlooking Lake Washington on the western shore of Mercer Island, with an open living, kitchen and dining room on the main floor, and a bedroom with a large roof deck on the upper level. Sited as close to the lake as permitted by code, the structure is elevated above a patio to preserve the flat portion of the site for outdoor use. A flat-seam copper cladding system serves the multiple roles of soffit, siding and roofing........more


Saturday, February 15, 2020

Modern Lake House Design | Surrey | England | Tate Harmer


This scheme provides a new timber framed lake house nestled below a willow tree at the end of the garden of a family home. The primary timber structure is derived from a simple pitched roof shed or barn structure creating a flexible internal space. This is then clad in natural cedar allowing the building to blend gracefully into its setting, while crisp, clean detailing ensures that the simple form of the design remains clear. The entire southern façade is one large window, opening up views to the lake and breaking down the visual barriers to the natural world. Internally, a pared back palette gives priority to the overall form of the building and the exposed timber roof trusses.........more

Tuesday, February 11, 2020

Modern House In A Forest | The Little House | Washington | mwworks

The Little House is nestled into a lush second growth forest on a north facing bluff overlooking Hood Canal. Built over an existing foundation, the new building is just over 400 square feet. Early design discussions focused on creating a compact, modern structure that was both simple and efficient. Visitors approach the site from the south, a thin canopy marks the entry and frames views of the canal below. The more transparent north and west elevations pull the landscape and distant view into the space. Taut oxidized black cedar and blackened cement infill panels clad the exterior while lightly painted panels and soft pine plywood warm and brighten the interior. On a sunny western corner of the house a large patio reaches out into the landscape and serves as a jumping off point to the trail system wandering down to the water’s edge. The resulting project hopes to capture the essence of the modern cabin – small in size but much larger than its boundaries.....more


Modern Villa Design | Case Inlet Retreat | Key Peninsular | Washington | mwworks

Nestled into a forested slope along the eastern edge of the Case Inlet, this small retreat opens to a western view of the Olympic Mountains and the Puget Sound. Anchored by a weathered cedar clad bedroom wing, a bold concrete cantilever projects the living and dining into the forest and toward the view. An ipe deck slips from inside the kitchen into a meadow to the south, separated only by large sliding glass doors extending the sense of interior directly to the outdoors. A broad flat roof hovers high above the living spaces creating the feeling that one is sitting outdoors amidst the trees. Smaller, thoughtfully placed apertures define the exterior of the bedroom volume, along with a single large opening belonging to the master bath to give the users a ritual of bathing within the forest. A balance of simple lines and rugged low maintenance materials, this modest retreat is a welcome sanctuary from the city........more


Sunday, December 16, 2018

Modern Wood Cladding House | Michigan Lake House | Leelanau County | Michigan | Desai Chia Architecture


Perched on a woodland bluff overlooking Lake Michigan, this home, designed in collaboration with Environment Architects (AOR) of Traverse City, MI, is an assemblage of three offset structures that play off each other— the ‘gathering’ structure contains the living room, kitchen and a covered 'vista' seating terrace; the two 'sleeping' structures house the master bedroom suite and three children's bedrooms. A dining area breezeway connects all three structures.....more

Sunday, February 12, 2017

Modern Swedish House | Lidigo 1 | Stockholm | Sweden | Strom Architects


" We were approached to design a replacement house on this beautiful site, just outside Stockholm in Sweden.

A traditional wooden house stands on the site; a beautiful sloping seaside plot with its own jetty, enjoying a westerly outlook over the sea.

Strict local planning regulations dictate that a maximum of 20% of the site can be built, and gives limitations on number of storeys and maximum height of the building. As such, designs in the area are quite boxy by nature in order to try to maximise the built area within these tight constrictions. Our challenge is therefore to create a generous family home on a reasonably small site with many restrictions.

Our brief is to design a contemporary family home with a real connection to the outside and the water. The house will consist of 2 storeys and a basement level. The entrance will be on road level (which will be the ground floor), and this floor will comprise living, kitchen and dining areas. These areas form an 'L' shape volume, and will spill out onto a large terrace created by the 'void', to allow for a great inside/outside connection. This layout will give maximum privacy from neighbours, as well as creating a private area for enjoying the best views facing northwest - from inside and outside.

The first floor will contain 2 children's bedrooms, a family snug and master bedroom suite. The master suite will also have a large terrace overlooking the water.

Due to the slope of the site, the basement will only be partially underground. Spaces such as the utility, storage and plant room will be located in the front underground space, and to the rear there will be a spa suite with a sauna, a yoga studio and gym. These spaces will benefit from the beautiful views, and there will be access to the outside and down to the water.......more

Monday, August 27, 2012

Timber Retreat Cabin | Sunset Cabin | Lake Simcoe | Canada | Taylor Smyth Architects


Nestled into a slope on the southern shore of Lake Simcoe, this one room sleeping cabin is a simple but sophisticated Canadian bunkie, evoking the “primitive hut” of branches constructed in the wilderness.

The clients desired a private retreat from the main cottage further up the hill that would also enhance their enjoyment of the surrounding landscape in a location previously used to watch the sunset.

The fully insulated glass cabin is encased on three sides by cedar slats.
A green roof is planted with sedums and herbs to camouflage views of the cabin from the main cottage. The minimal furnishing includes a bed with built-in drawers, a wall of storage cabinets and a wood-burning stove. All interior surfaces, including floor and ceiling, are fabricated of birch veneer plywood........more

Friday, June 15, 2012

Lakeside Retreat | Postcard House | Kimberling City | Missouri | Hufft Projects


This lakeside retreat is anything but ordinary. Taking design inspiration from a vintage Polaroid Camera, the form of the building is intended to frame the scenic setting from every angle – creating ‘postcards’ from within. It is all about the views and the experience. The main materials for the home are aluminum and Western Red Cedar. It is also built in a low impact manner by placing the home on columns and minimizing impervious pavement. The entire house utilizes natural daylight and natural ventilation. Recycled and Low VOC materials were used throughout..........more

Tuesday, December 13, 2011

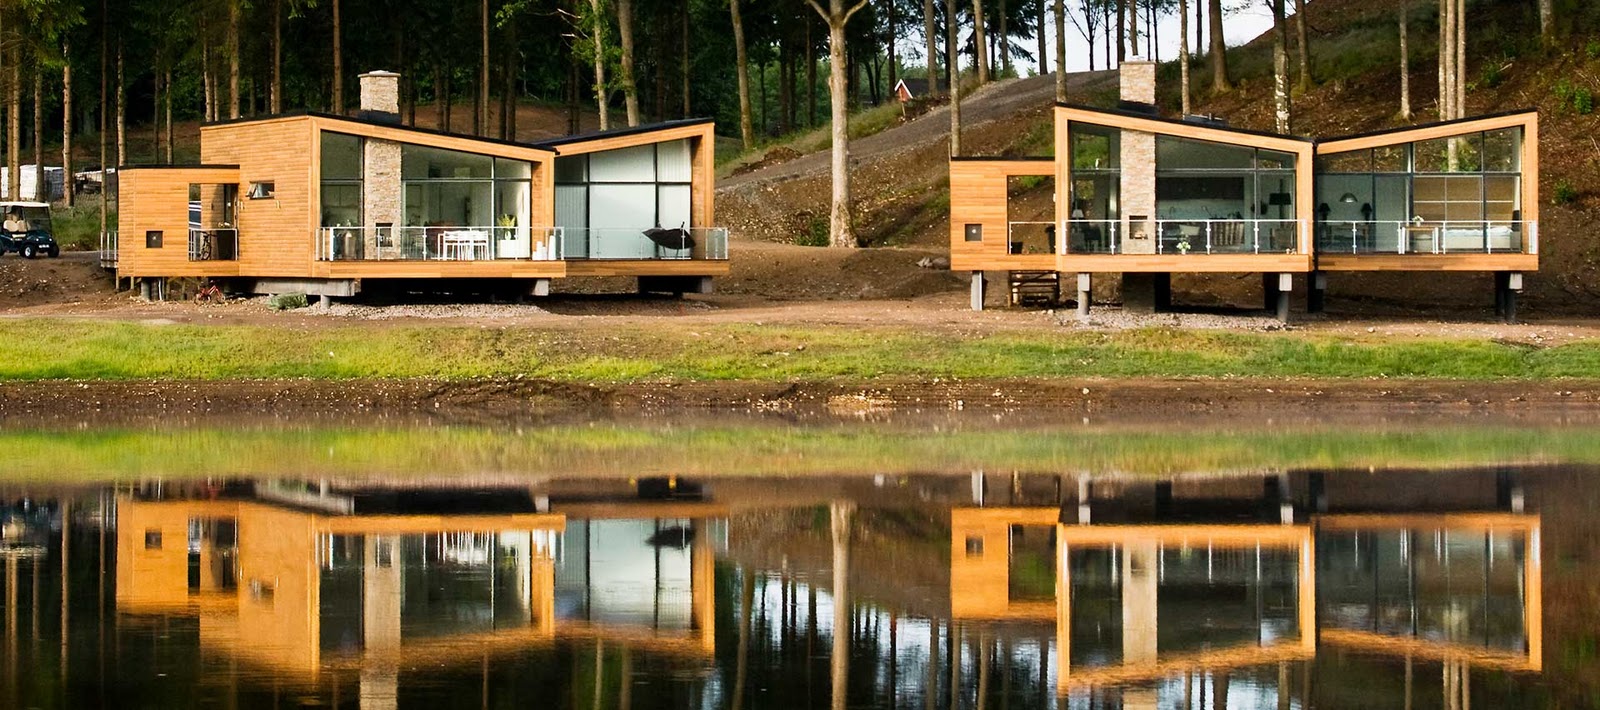
Swedish Wooden House On Stilt | Woodlands Country Club | Örkelljunga | Sweden | Henning Larsen Architects

The vision of the Woodlands Country Club have been to combine Scandinavian simplicity with the North American wooden house architecture hence integrating the houses in the surrounding landscape – the ideal conditions for a stay in the great scenery viewing the golf course.
In order to use the existing values of the landscape the houses are built on pillars, so you get the feeling of floating on the slopes between the treetops. Furthermore the houses have been arranged in order to create the most peaceful and private surroundings for each house.

All the houses are placed so they have the best possible view and ideal conditions for sunlight be leading the natural sunlight through the large windows. The selection of natural materials and the construction of the building ensure a perfect indoor climate with optimal air circulation and moisture insulation. .....more

Friday, November 18, 2011

Modern Timber House | House on Lake Okoboji | West Lake Okoboji | Iowa | MinDay


For a lake residence on a diminutive lot in rural Iowa we conceived of a house as a series of spatial frames that offer a focused and private experience on an otherwise densely populated shore. This second home sits in a resort area that appears as an oasis in the midst of the Midwestern 'corn desert'. The owners desired a house that was 'all about the lake' and the oak trees that bound the lake from the expanse of farmland beyond. The house behaves as a 3-dimensional set of 'blinders' obscuring the neighbors while gradually opening to the lake beyond. Passing through the house one moves from areas of density to areas with a diaphanous quality while color and material texture intensify moving from open to intimate spaces...........more

Saturday, August 6, 2011

Modern Estonian House | House In Antsla | Estonia | Salto


The house is neatly overlooking a small lake in a south-eastern Estonian town. The setting is traditional: everybody still knows almost everybody in the community, people tend to talk in local dialect, and the measure of a good and valuable house is its durability and reliability. The client had two basic and definitive wishes: brick as the building material and spacious rooms inside. The house, facing the lake, took the form of an arch, accommodating the entrance and a covered terrace beneath.........more

Tuesday, January 18, 2011

Hurteau Miller Residence | Québec | Kariouk Associates


The spatial system of this cottage is conceived as a porous and open ground-floor that supports a solid, “private”, volume above. All of the primary living and communal functions, such as the indoor and outdoor living rooms, kitchen and eating area, and sauna open either literally or volumetrically to the surrounding lakeshore. The master bedroom suite is also placed on the ground floor since the house is meant to be a home for a lifetime and issues of future accessibility are thus addressed. The upper volume, a heavier wooden box clad of Western Red cedar, is cradled by the seemingly delicate armature below and houses spaces that are introverted, namely the son’s bedroom and guest sleeping areas. This dropping of the second-floor volume into the ground-floor level is meant to create spatial interest and intimacy throughout the large, communal areas of the interior while minimizing the house’s presence from the exterior......more

Thursday, November 11, 2010

Combs Point Residence | Finger Lakes, New York | Bohlin Cywinski Jackson


The residence at Combs Point is sited in a diverse natural world of glacial lake, deciduous and evergreen forest, valley and stream. It is both a center of activity and a quiet retreat for a family that treasures life on the lake.

From the fanning delta at the lake's edge, a delicate necklace of buildings stretches through a forested glen that leads to the waterfall at its head. An elevated boardwalk echoes the twisting course of the stream as it connects the buildings and eventually dissolves into a path leading to the falls.

Upstream, the guesthouse and office-exercise structures inhabit the narrow valley meadow with its forested edges. Downstream, the main building's large living space opens to a full view of the deep lake, broad sky and the weather.

Slipped into the site with a light touch, the residence and its outbuildings possess a transparency that reveals the richly varied qualities of this natural place.....more

Thursday, November 4, 2010

van Sweden Residence Sherwood, Maryland,USA Designed By Sorg Architects


Sorg Architects found design inspiration for a landscape architect's weekend retreat in the utilitarian wood and metal structures associated with local fishing, oyster and crabbing industries of its Chesapeake Bay area setting.

The design takes advantage of the expansive views, is built to withstand frequent inclement weather and allows the owner to experiment with the landscape.

The materials used for the main house and guesthouse with connecting courtyard -- concrete block, marine plywood, sheet metal -- are commonly used, rugged, and inexpensive.

A 140 ft. long concrete garden wall meanders through the site in a series of asymmetrical planes and steps, and organizes the building elements. Interior walls are paneled in maple veneered plywood with exposed fasteners, floors are wash-painted concrete, and glazed western facades dramatically reflect the often dramatic weather and the Chesapeake Bay.

Low horizontal elements -- raised planked decks, and inserted landscaping -- "float" the residence over the surrounding natural meadow....more

Client: James van Sweden

Related Posts Plugin for WordPress, Blogger...