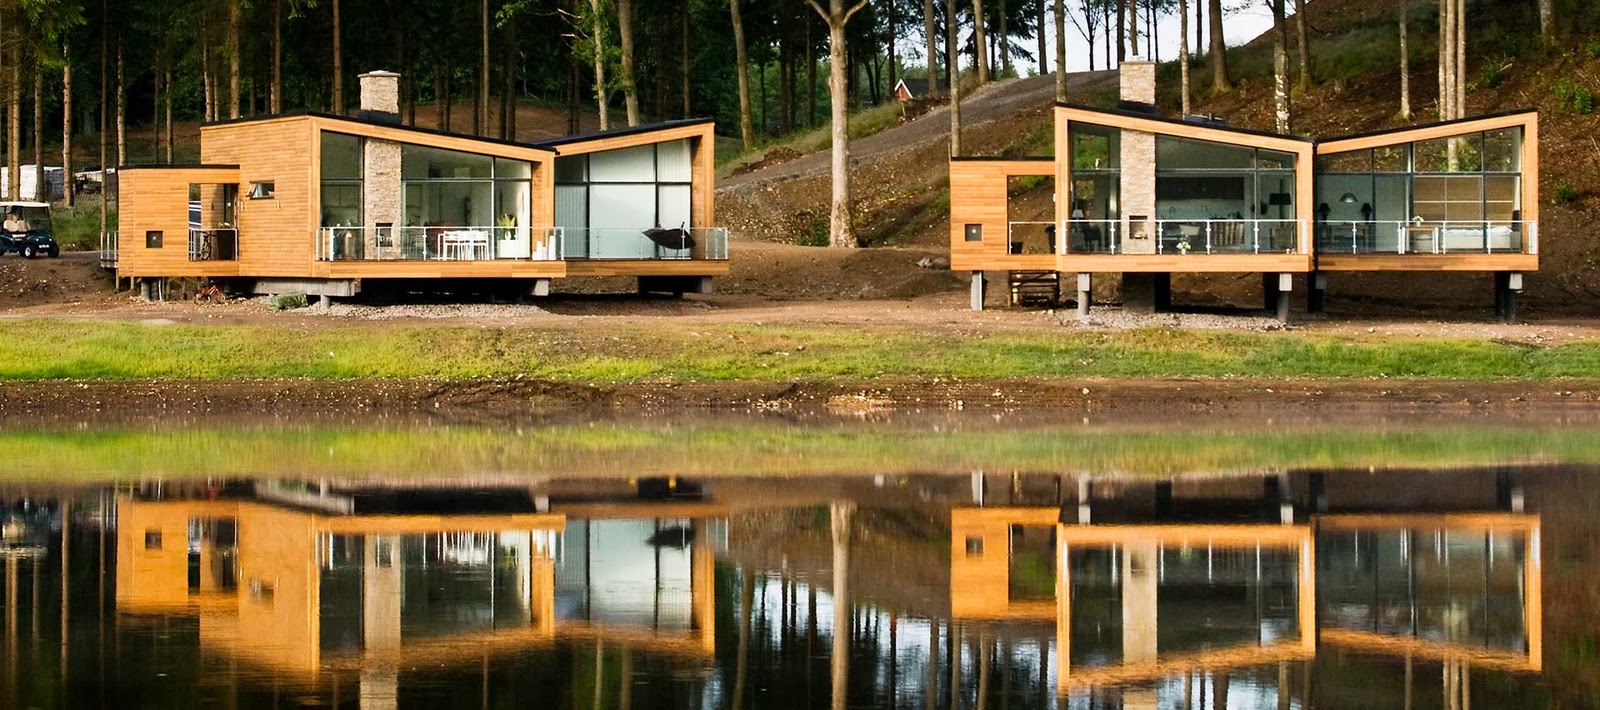
The vision of the Woodlands Country Club have been to combine Scandinavian simplicity with the North American wooden house architecture hence integrating the houses in the surrounding landscape – the ideal conditions for a stay in the great scenery viewing the golf course.
In order to use the existing values of the landscape the houses are built on pillars, so you get the feeling of floating on the slopes between the treetops. Furthermore the houses have been arranged in order to create the most peaceful and private surroundings for each house.
All the houses are placed so they have the best possible view and ideal conditions for sunlight be leading the natural sunlight through the large windows. The selection of natural materials and the construction of the building ensure a perfect indoor climate with optimal air circulation and moisture insulation. .....more
Showing posts with label Henning Larsen Architects. Show all posts
Tuesday, December 13, 2011
Saturday, November 19, 2011
Energy Flex House | Taastrup | Denmark | Henning Larsen Architects
In collaboration with The Danish Technological Institute and Buro Happold Engineers, Henning Larsen Architects has designed a multiflexible R&D and demonstration building to be presented at the United Nations Climate Change Conference in Copenhagen in 2009.
The project will provide possibilities for testing energy efficient constructional solutions and components and comprises two test facilities (EFH Lab and EFH Family) and an office- and technical building (EFH Innovation).
EFH Lab is an uninhabited test facility examining the interplay of various floor types, outer walls and technical installations. EFH family is based on the same method of construction but will be occupied by test families. EFH Innovation will contain offices for the employees of the institute and a technical room where visitors can access research and data material from the project. ......more
The project will provide possibilities for testing energy efficient constructional solutions and components and comprises two test facilities (EFH Lab and EFH Family) and an office- and technical building (EFH Innovation).
EFH Lab is an uninhabited test facility examining the interplay of various floor types, outer walls and technical installations. EFH family is based on the same method of construction but will be occupied by test families. EFH Innovation will contain offices for the employees of the institute and a technical room where visitors can access research and data material from the project. ......more
Subscribe to:
Posts (Atom)