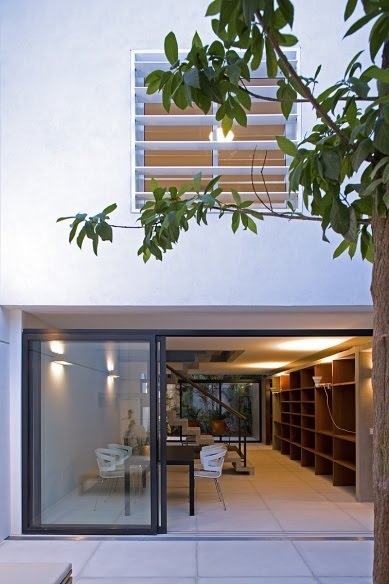
For the intervention on this house, we took to the limit the following design strategy: grouping the networks of infra-structure and the service and supporting spaces. That decision originated the creation of a volume which runs longitudinally along the site and which, besides contributing to the efficiency of the hidraulic, heating, cooling and electrical systems, strongly qualifies the spaces constituted by it. The whole project is synthesized by the designing of that volume. It assembles all the technical systems of the house and also configures the working and living spaces, creates porches to access those spaces, giving them a distinctive character and, with that, it transforms the infra-structure of the building, attributing a perceptible shape to which is usually hidden. Thus, associating project values to the technical networks through the organization and expression of their arrangement in space, their use is potentialized by new attributions and allows an important economy in the construction.The most notable aspect of this strategy is the potential for its application of different scales of the intervention. It is possible to think of urban infra-structural networks which, through simple design operations, have a very positive impact. Public transportation networks, supply and draining channels, connections between intermodal systems, can become catalyzers of urban events which exceed their specific technical attributions.
Date of project: 2006
Completion of construction: 2007
Architectural design:
Martin Corullon, Anna Ferrari and Gustavo Cedroni
Carolina Castro [collaborator], Ricardo Carvalho [trainee]
Area of site: 2154 sq ft
Construction area:2154 sf ft
Structural design: Coluna Estrutural Eng. Luis Flávio de Carvalho
Installations: MA2 Engenharia Eng. Ricardo Andretta
Management: Eng. Ricardo Aidar
Construction: DP Unique Eng. Francisco Vasconcellos Neto and Daniel Garbini
Landscaping: BONSAI paisagismo Ricardo Vianna
Lighting design: REKA Photographs: Leonardo Finotti.......
more