Showing posts with label Norway. Show all posts
Thursday, December 13, 2018
Stone & Glass House | Summerhouse Reilstad | Norway | Helen & Hard architects
Reilstad is on the island of Finnøy - one of the largest islands in Ryfylke. The island is characterized by its typical Norwegian fjord landscape. The steep plot lowers towards the sea with outcrops and visible bedrock. Towards the east, sheep graze among a small collection of oak trees.
There is a terracing of levels within the house – adapting to the steep landscape of the plot. Each level steps down towards the private quay.
Here one lives on four levels – and move through an inner landscape that is connected to the exterior landscape on every level. In this way the house is organically adapted to the unique context.....more
Thursday, December 22, 2011
Summer Retreat | Fuglvik | Norway | Reiulf Ramstad Arkitekter
The house is designed around the concept of a mono-view, meaning that the house opens up to the landscape in one direction only. This gives the entire indoor experience a sense of unambiguous orientation and intensifies the sense of bringing the landscape into the house..........more
Monday, November 28, 2011
Cabin Design | Vardehaugen Cabin | Fosen | Trøndelag | Norway | Fantastic Norway
The project is a coastal cabin placed on Vardehaugen, an outcrop by the mouth of the fjord at Grøttingen on the Fosen peninsula. The property is situated 35 meters above sea level in a small depression at the top of the outcrop, with a panoramic view in virtually all directions.
The cabin is shaped in a pose similar to a mountain fox curling up to avoid the wind. The body of the building lies snugly by a low mountain ridge and embraces the polished rock furthest out on the property. A small annex helps define an atrium and to shelter the outside spaces from cold and wind.
To provide maximum protection for the cabin, the black roof folds in and becomes wall surfaces towards the most exposed directions. The wall surfaces are placed at the angle that will give least access to the wind. At the entrance and by the living spaces, the rough, dark walls are replaced by horizontal, white covering.
The planning of the cabin was executed during a year of regular trips to Vardehaugen.........more
Sunday, January 23, 2011
Villa Storingavika | Bergen, Norway | Saunders Architecture


This house will be built on one of Bergen’s most attractive sites. The house looks out over the southern fjords and the West coast archipelago. The house is twofold. The top floor is for the parents and the bottom for their two children that are university students. In addition there is a small 35m2 guest studio on the bottom floor. The house is a long thin structure with a balcony extruding 6m out of the house that rests on 3 steel poles. The house is clad in black stained wood with natural wood between the window partitions.....more
Credits: Todd Saunders with Joakim Skajaa and Geneviéve Charbonneau
Tuesday, January 18, 2011
Prototype House | Naked House | Oslo | Norway | dRMM


50% of the world's energy use is embodied within the construction industry. dRMM's counter-contribution to this is the Naked House, a sustainable, affordable, C02 responsible, prefabricated timber house customised to suit individual users.
It can be erected anywhere in the world where there is road or sea access, and delivered six weeks from client design approval as a flat pack in a standard container. This envelope forms the structure's base, elevating the house to the container's 3m height. The container becomes support structure, store, garage or boathouse. Naked House can be dismantled, repacked into the container, and moved to a new site anytime.
Conceptually, the house works as a cut-out diagram, with all numbered elements - including door and window openings - digitally pre-cut from substantial cross-laminated timber panels made from fast growing soft woods. This three dimensional jigsaw is secured by superlong screws, and can be assembled by four people and a small crane in two days.
Tailored to connect to existing services and heated by solar waterheating and a wastewood-burner, Naked House is a flexible and sustainable design solution for anyone, anywhere in the world. Appropriate for stand-alone sites to urban infill, international emergency housing or flood zones, it also provides a quality alternative for areas requiring mass housing........more
Friday, January 7, 2011
Villa G | Hjellestad, Norway | Saunders Architecture


Villa G lies like a white landmark in the soft landscape at Hjellestad, near Bergen. The house is large yet not dominating, modern but not pretentious. The house has a futuristic form but is built with traditional Nordic materials and architectural elements with a good basis in Norwegian building methods. .....more
Credits: Todd Saunders with Ryan Jørgensen and Thomas Pfeffer
Saturday, November 20, 2010
Private Residence | Villa Holmenkollen Oslo | Reiulf Ramstad Arkitekter


location: Holmenkollen, Oslo
program: New private Villa for family of 5
client: Private
size: 370 m2
commision type: Direct commission (2001)
status: Completed
year: 2003
This house on the hilly outskirts of Oslo is orientated toward the southwest, where the viewshed features forests, lakes, and the Oslo fjord. To accommodate a grade that occasionally measures 60 degrees, the site is organized into terraces, and the interior of the home was strategically planned to encourage profound interaction with the immediate landscape and distant horizon. The lower level of the rectangular-plan house, for example, is laid out as one space divided into zones, and has two dark concrete walls that heighten the sense of weightlessness of their glass counterparts. All levels are connected by a three-story steel staircase that enhances the feeling of inhabiting the sky.........more
Single Family Residence | Villa Hesthagen, Asker, Norway | Reiulf Ramstad Arkitekter


location: Hesthagen, Asker
program: New private Villa for family of 6
client: Private
size: 350 m2
commision type: Direct Commission (2007)
status: Completed
year: 2008
This 350 m2 single family residence is located in Asker outside Oslo. The site is secluded and faces towards a field. The house is placed on a slope with an entrance from the back side. One enters the house on the second floor where children bedrooms and garage are located. The double-volume living area on the ground floor is specially designed to accommodate the owner's grand piano and master bedroom with en-suite bathroom. The house is clad in Siberian pine which will acquire a grey patina over time..........more
Wednesday, November 3, 2010
Summerhouse Inside Out Hvaler, Norway Designed By Reiulf Ramstad Arkitekter
location: Papper, Hvaler Islands, Norway
program: Summerhouse
client: Private
size: 80m2
commission type: Direct Commission
status: Completed
year: 2006
The house is beautifully situated on the top of a hill overlooking the ocean and the horizon. The small scale of the house, together with the use of wooden materials that will gradually develop a grey patina, allows it to coalesce with the existing forms and natural colours of the surrounding landscape. The design and spatial layout engenders a sensation of being outdoors while inside...more
Friday, August 7, 2009
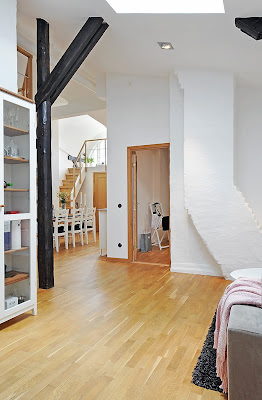
Apartment Linnégatan 33 | Linnestad ,Norway |
Subscribe to:
Posts (Atom)