Showing posts with label Room 11. Show all posts

Tuesday, March 1, 2011

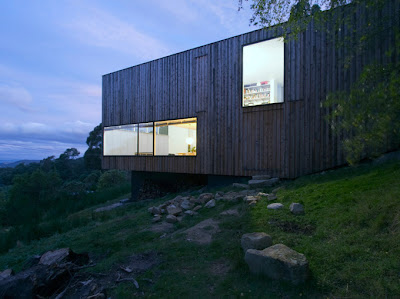
Modern Australian House | Clifton Beach House | Room 11


The house is positioned on a gently sloping grassy hill to take in the expansive vista of a nearby lagoon and faroff headland. Low, compressed and linear, the house is almost invisible from the road, offering only a glimpse as one drives by......more

Saturday, February 26, 2011

Modern Australian House | Taroona House | Tasmania | Room 11


Set on a steep site overlooking the Derwent River, the house addresses a large Bluegum and copse of tall silver gums. Vertical circulation starts level with the canopy and descends with views through branches, stepping down the trunk until you reach the lower level where the tree passes through the deck. The house is a storage display unit for its inhabitants and their stuff.....more

Saturday, February 19, 2011

Modern Single Family Home | Little Big House | Mount Wellington Australia | Room 11


Thomas Bailey and Megan Baynes designed and built this house for themselves in Fern Tree upon the eastern slopes of Mount Wellington high above Hobart. The siting is mindful of its context; positioned close to and perpendicular to the curvilinear Huon Road. The house, on a vacant lot between established houses and gardens, is defensive and diagrammatic.
Tucked carefully between cadastral constraints and a magnificent birch tree, the footprint has been kept deliberately small. The dwelling is stacked across two levels which step to match the undulating terrain.It’s just a box. A clean volume with two exceptions; a service core and an entry air-lock.The house is designed to be intensely private. Apertures are purposefully positioned to create pure window types opening to either garden, sky or shadow. Polycarbonate cladding on the eastern and western facades render luminous shadow walls which enable the house to be concurrently light and contained......more

Friday, January 21, 2011

Aliens Rivulet House | Room 11


The client wish for the kitchen to be the heart of the home generated the internal layout. The house revolves around this heart and eventually lifts to peer over the first level ring. Voids make the heart visible from most spaces within the house. The compact plan is made to feel larger employing these voids. Internal and external spaces are blurred at one extreme, and highly contained at others.....more

Wednesday, December 29, 2010

Kingston House Designed By Room 11


A place of calm and repose. An opposite to the clients busy lifestyle. A place of rest. Strong connections are drawn with both the immediate and the distant landscape. Voids are sliced through the building to allow sunlight and trees. Trees act as a seasonal body clock and alter the hue of the building as leaves move from green to red to white blossoms. The voids connect the building to the rock shelf, the trees, the immediate, allowing these elements to permeate the living and sleeping areas....more
Related Posts Plugin for WordPress, Blogger...