Showing posts with label Cabin. Show all posts

Monday, February 24, 2020

Metal Clad Wall Cabin | Klickitat Cabin | Washington | MINARIK ARCHITECTURE

This cabin sits on the Washington side of the Columbia River on a steep sloping and very dry site, with views to Mt. Hood. Due to the risk of wildfires, one of the primary goals was for the exterior to be entirely non-combustible. All materials (even the type of wood) were chosen for their fire resistance. The main cabin and exterior walking surfaces were also elevated to mitigate the risk of grass fires. This also reduces disruption to the native grasses and wildflowers. The cabin footprint is 20’ x 20’ with a simple and efficient interior and a primary focus to Mt. Hood. Large sliding exterior shutters were installed to provide security, but also to act as solar shading devices. Through the use of passive ventilation, shading, a soapstone wood burning stove, and concrete floor for thermal mass, the energy usage is minimal. Future plans to add a solar array to the roof would completely isolate itself from the power grid.......more


Thursday, February 6, 2020

Small Cabin Design | Studio / Bunkhouse | Bainbridge Island, Washingston | Cutler Anderson Architects


An 80 square-foot cabin, barely a house, but with enough room for a bed, a desk, a refrigerator, a wood stove and a big battery.

This little shelter is an adjunct room to a larger 1,600 sq. ft. house. On normal days, it serves as a study, a bunkhouse for sleepovers, and an evening family entertainment room. enough room for a bed, a desk, a refrigerator, a wood stove and a big battery. This little shelter is an adjunct room to a
larger 1,600 sq. ft. house.

It allows the family members to experience the climate when walking the 35 feet from the main house. The power on the island is often knocked out and the only room with heat, food and electricity offers itself to the family as a miniature house. No matter if it is cold or hot, wet or dry, windy or calm, gray overcast or a starry night, the short traverse never fails to engage them in the nature of the place. .......more

Sunday, November 25, 2018

Unique Hunting Lodge Design | Bjellandsbu - Åkrafjorden Cabin | Norway | Snohetta


The hunting lodge is beautifully situated, alone beside a lake in the untouched mountain areas close to Åkrafjorden in the western part of Norway. It is accessible only by foot or horseback.

The integration of the hut into the landscape has been an important part of the concept. The terrain is characteristic with grass, heather and rocks, and the hut's shape, orientation, and materials are dictated by this.....more

Tuesday, February 21, 2017

Alpine Shelter Design | Mountain Skuta | Slovenia | OFIS


 The extreme climatic conditions in the mountains introduce a design challenge for architects, engineers and designers. Within a context of extreme risk to environ­mental forces, it is important to design buildings that can withstand extreme weather, radical temperature shifts, and rugged terrain. Responding to envi­ronmental conditions is not only a protective measure, but also translates into a matter of immediate life safety. The harsh conditions of wind, snow, landslides, terrain, and weather require a response of specific architectural forms and conceptual designs........more

Monday, August 27, 2012

Timber Retreat Cabin | Sunset Cabin | Lake Simcoe | Canada | Taylor Smyth Architects


Nestled into a slope on the southern shore of Lake Simcoe, this one room sleeping cabin is a simple but sophisticated Canadian bunkie, evoking the “primitive hut” of branches constructed in the wilderness.

The clients desired a private retreat from the main cottage further up the hill that would also enhance their enjoyment of the surrounding landscape in a location previously used to watch the sunset.

The fully insulated glass cabin is encased on three sides by cedar slats.
A green roof is planted with sedums and herbs to camouflage views of the cabin from the main cottage. The minimal furnishing includes a bed with built-in drawers, a wall of storage cabinets and a wood-burning stove. All interior surfaces, including floor and ceiling, are fabricated of birch veneer plywood........more

Monday, November 28, 2011

Cabin Design | Vardehaugen Cabin | Fosen | Trøndelag | Norway | Fantastic Norway


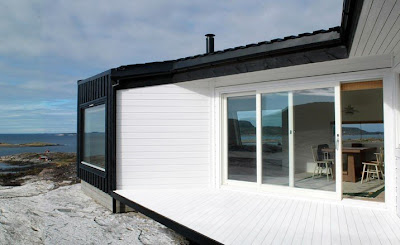
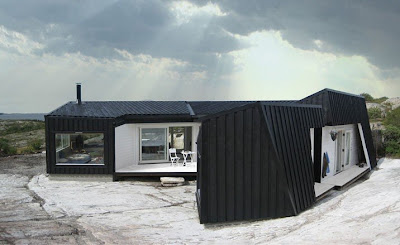
The project is a coastal cabin placed on Vardehaugen, an outcrop by the mouth of the fjord at Grøttingen on the Fosen peninsula. The property is situated 35 meters above sea level in a small depression at the top of the outcrop, with a panoramic view in virtually all directions.
The cabin is shaped in a pose similar to a mountain fox curling up to avoid the wind. The body of the building lies snugly by a low mountain ridge and embraces the polished rock furthest out on the property. A small annex helps define an atrium and to shelter the outside spaces from cold and wind.
To provide maximum protection for the cabin, the black roof folds in and becomes wall surfaces towards the most exposed directions. The wall surfaces are placed at the angle that will give least access to the wind. At the entrance and by the living spaces, the rough, dark walls are replaced by horizontal, white covering.
The planning of the cabin was executed during a year of regular trips to Vardehaugen.........more

Saturday, June 25, 2011

Methow Cabin Winthrop | Washington | Eggleston Farkas Architects


A sparse meadow adjacent to a network of cross-country skiing trails on the valley floor.

A small retreat serving as a base for cross-country skiing and mountain biking. The owners wished to accommodate 6-8 people with a communal area for gathering and dining.

Siting: The building is aligned with the valley, opening at the ends to focus on the views up and down the valley. The service zone shields the living spaces from the road. A slot window – positioned for seated viewing – frames skiers gliding by.
Foundation: The foundation was required to extend 4-feet below grade to a point beneath the frost line. By using 8-foot vertical forms, a single pour provided sufficient depth while raising the wood structure 4-feet above grade to protect it from snowdrifts...........more

Monday, June 6, 2011

Hillslope Cabin | Winthrop | Washington | Balance Associates


Simplicity of form and material is key to the budget of this 850 square foot cabin in Winthrop, Washington. Two concrete walls cradle the form of a simple box, allowing it to hover over the hillside. The living room, kitchen, and dining room extend to a large deck facing the view toward the valley and mountains. Interior and exterior wall finish material is 4'x 8' plywood panels, creating consistency between the two. Additional storage located in the crawlspace can be accessed from the exterior via sliding plywood panel doors...........more

Tuesday, April 19, 2011

Allandale House: A Cabin of Curiosities | Mountain West | William O’Brien Jr.


Allandale House is an A-frame(s) house for an idiosyncratic connoisseur and her family. Along with its occupants, the Allandale House also provides space for an eccentric collection of artifacts that resist straightforward classification. Wines, rare books, stuffed birds and an elk mount are among the relics on display in this small vacation house. The house links three horizontal extrusions of “leaning,” or asymmetrical A-frames. The skinny A-frame on the western side contains the library, wine cellar and garage. The wide A-frame in the center of the house is dedicated to two floors of bedrooms and bathrooms. The medium A-frame on the eastern side consists of living, kitchen and dining areas. The house aims to undermine the seeming limitations of a triangular section by augmenting and revealing the extreme proportion in the vertical direction, and utilizing the acutely angled corners meeting the floor as moments for thickened walls, telescopic apertures and built-in storage....more

Sunday, January 9, 2011

Granite Mountain Cabin | Arizona | Lawrence Architecture


This 2,160 SF vacation home for an active family of four has an "L"-shaped plan with the main living spaces in one wing and the private spaces in the other. The house opens out to the substantial westerly views, while the kitchen (in the corner of the L) looks back to an aspen grove and a seasonal wetland. A garage and apartment for guests are connected via a breezeway. The general contractor was The Patterson Company......more

Wednesday, December 22, 2010

Yolo Country Cabin | Sacramento Valley California | Butler Armsden Architect


The Yolo cabin sits on a 400-acre farm in Yolo County near the town of Winters, a vibrant farming community in the Sacramento Valley. The architectural forms are inspired by the local water towers and lean to sheds that dot the agricultural landscape in the area. Because the land is so flat the water tower which houses a viewing terrace allows 360-degree views to the horizon. The main room of the cabin is housed in the lean to section, and is also elevated off the ground to enhance the view, as well as for air circulation during the hot summers. The cabin is supported on two large glulam beams, which allows it to be moved in the future if desired.....more

Monday, August 23, 2010

Trondheim cabin | Fantastic Norway


If ever in doubt about where in your lot to start building your future home, olden-day Norwegian wisdom suggests to trust the infallible instincts of the earth’s oldest inhabitants; the animals.
Oslo-based Fantastic Norway’s latest work, a small but perfectly formed cabin in the country’s middle-north, did not embrace local traditional techniques of house building, but certainly did take locality and climate very seriously.
'Traditionally you could actually see where you should place your house by looking at where the cows were resting, but in the lack of cows, we went for a more technical and precise survey guided by a PhD expert on local climatology,' explains Blakstad Haffner.
The cabin, only finished a few weeks ago, is located in the Fosen countryside area near Trondheim, enjoying breathtaking views towards the sea.
The architects’ most important concern was to make a great house, responding to the clients’ needs, without of course leaving the local landscape and harsh weather conditions, and the area’s strong cold winds, out of the equation.
'The inspiration was drawn from a good mix of historic, traditional and contemporary ways to give shelter in response to landscapes,' say the architects. The house uses its body to stir the wind over the main volume, breaking it up at the same time into several gentler draughts, a technique that convinced even the most sceptical judges when the team performed 1:1 tests on site in order to get planning permission from the local authorities.
The building is almost entirely made out of wood, in a polygonal-shaped plan, which came out of the client’s brief for a cosy family retreat, which would provide a range of different outdoor spaces.
It also includes three bedrooms, living and dining areas, and plenty of small terraces to relax and look at the amazing landscape.
This is the architects' first private residential project to be realised, and this is only the start for the young practice: 'We are open to any design task, from a table to full master plans. It is important for us to work in different scales. Everywhere we see the fantastic'.Via

Tuesday, August 4, 2009

Chicken Point Cabin | Northern Idaho | Olson Sundberg Kundig Allen Architects


The idea for the cabin is that of a lakeside shelter in the woods—a little box with a big window that opens to the surrounding landscape. The cabin’s big window-wall (30 feet by 20 feet) opens the entire living space to the forest and lake. Materials are low maintenance—concrete block, steel, concrete floors and plywood—in keeping with the notion of a cabin, and left unfinished to naturally age and acquire a patina that fits in with the natural setting. The cabin sleeps ten.

Interiors by Olson Sundberg Kundig Allen Architects.

Architect:Olson Sundberg Kundig Allen Architects


Related Posts Plugin for WordPress, Blogger...