Showing posts with label Retreat. Show all posts

Thursday, March 19, 2020

Unique Mountain Retreat |Virginia | Montgomery + Townsend Architecture and Design


The Mountain Retreat is an interior renovation for an eclectic and unique mountain retreat located on a mountain top in central Virginia. Originally designed by a mathematician in the 1970’s, the plan is designed around a pentagon, and placed strategically in a large cleared meadow.

The strategy was simple in the end - white washing the eclectic palette and simplifying all materials in the home while still maintaining the unique geometry and eccentricity of the original design. White washed oak floors from a fallen oak tree on the new owner’s property replace the existing flooring. Similarly, a new walnut kitchen uses reclaimed walnut from the owner’s land. A new bathroom layout is introduced to have more of a contemporary plan while maximizing the space, and is lined in clear cedar. A simple kitchen is introduced as well to maximize the small area, and clear up the island for dining and entertaining. A new powder room, and built in bunk beds transform the lower level into a usable and comfortable space.........more


Friday, March 31, 2017

Modern Holiday Home | Cabane au Cap Ferret | France | Atelier Du Pont


This project was designed to limits its own impact on the existing green space. Similarly, to the peninsula of Cap Ferret, the terrain that slopes gently down towards the sea is covered with a small pine grove of strawberry trees, yuccas, and pine trees typical of the region. The house was designed to exist in harmony with the landscape. It is invisible from the road because of the vegetal screen. In recalling a wood cabin, it emphasizes the visual openings that further heighten this sense of the surrounding natural environment.
The house’s location limits its impact on the site and preserves the highest number of trees possible. It uses the natural slope of the ground so that each floor can directly access the outdoor spaces.
The slanted roofs lighten the building’s silhouette and limit its impact; without gutters, the pine needles and falling leaves are free to slide down the surface of the roof. The facade uses mostly wood to mimic the pine grove that shelters it while also maintaining glass openings onto the natural environment to generate reflections and a sense of porousness......more

Sunday, February 26, 2017

Family Retreat | Lake Drive | Hudson Valley | KPAD


In 2003 the owners purchased this 16-acre parcel in the Hudson Valley, with the idea of building a family retreat for year-round use. The land is rocky and densely wooded, sloping in an east-west direction, alternating steep sections with flat areas near the top. For almost ten years they used the land as a summertime campsite while formulating a vision for the buildings and how the property would be used.

The visitor arrives from the north, seeing a relatively closed façade on the main house, a shed and a studio building. The main house opens to the south, and is designed into the hillside to maintain a low profile in the landscape. Its sleeping rooms all face the rising sun. The studio and its sauna on the west define a south-facing garden-court at the center of the composition. The buildings on the site were designed to use local materials, natural finishes and sustainable strategies for heating and ventilation......more

Monday, August 27, 2012

Timber Retreat Cabin | Sunset Cabin | Lake Simcoe | Canada | Taylor Smyth Architects


Nestled into a slope on the southern shore of Lake Simcoe, this one room sleeping cabin is a simple but sophisticated Canadian bunkie, evoking the “primitive hut” of branches constructed in the wilderness.

The clients desired a private retreat from the main cottage further up the hill that would also enhance their enjoyment of the surrounding landscape in a location previously used to watch the sunset.

The fully insulated glass cabin is encased on three sides by cedar slats.
A green roof is planted with sedums and herbs to camouflage views of the cabin from the main cottage. The minimal furnishing includes a bed with built-in drawers, a wall of storage cabinets and a wood-burning stove. All interior surfaces, including floor and ceiling, are fabricated of birch veneer plywood........more

Sunday, August 26, 2012

Artist Retreat | Fiskars | Finland | o To 1


This house is a live-work space for a guest artist. Designed for the property of a Finnish Fine Artist, the geometric form is a response to the spatial living guidelines provided as well as the local climate and Finnish culture.

The section is a quarter of an octagon. The octagon increases in size from building front to back, creating different volumes of space for different activities. The utility cube with sleeping loft above is the largest volume. The workspace is the central volume and the unenclosed volume is an outdoor terrace. Entry is a full pivot wall connecting the interior space to the exterior terrace, the height of the space ranges from 2.1 to 4.2 meters.

Existing concrete footings were used for the design and the locally sourced wood painted yellow matches existing historic Finnish homes in the area. The slope of the titanium roof is a design intended for heavy snowfall..........more

Friday, June 15, 2012

Lakeside Retreat | Postcard House | Kimberling City | Missouri | Hufft Projects


This lakeside retreat is anything but ordinary. Taking design inspiration from a vintage Polaroid Camera, the form of the building is intended to frame the scenic setting from every angle – creating ‘postcards’ from within. It is all about the views and the experience. The main materials for the home are aluminum and Western Red Cedar. It is also built in a low impact manner by placing the home on columns and minimizing impervious pavement. The entire house utilizes natural daylight and natural ventilation. Recycled and Low VOC materials were used throughout..........more

Monday, April 9, 2012

Vacation Home Design | Carton Residence | Michigan | Von Weise Associates


To retain the tranquility of the natural sloped site, the volumes of this vacation home are arranged to frame the horizon line of Lake Michigan to the west. The axis of the main house emphasizes this view, while perpendicular elements such as the entry bridge, natural-cedar stair hall, and indoor/outdoor dining area add a richness to the design by bringing the outdoors to the interior on the perpendicular axis. The two volumes are set lightly atop a stone plinth and thus appear to float gently in the bowl-shaped ravine. A series of framed views occur throughout the house capturing snapshots of the surrounding trees, lake, and ravine.......more

Saturday, April 7, 2012

Modern Vernacular Weekend Retreat | Oregon Coast Beach House | Oregon | Boora Architects


This weekend retreat on the Central Oregon Coast is a sanctuary that balances private sleeping and work areas with a grand family gathering space. Designed in a Pacific Northwest Modern vernacular, the house is clean and sculptural with an abundance of natural wood and stone, as well as hand-crafted details.
Sitting above a coastal inlet, the house appears as a glowing lantern in the surrounding marshland...........more

Monday, December 26, 2011

House Extension | Brian Seidler House | Harry Seidler And Associates


This house was originally designed by Harry Seidler for his uncle Marcus in 1949-51 and was one of three houses on the family estate, the others being the Rose Seidler House (1948) and the Julian Rose House (1949).
This relatively modest two bedroom home of timber construction takes the form of a hollow box suspended above the terrain on slender steel columns and intersecting masonry walls.
In 1958 Harry Seidler designed an addition consisting of two additional bedrooms and a bathroom that was added to the east end of the structure while still retaining the original design of the building. A steel spiral stair case connecting the ground plane to the recessed balcony protecting the extensive northern glazing was moved to the new eastern end......more

Thursday, December 22, 2011

Summer Retreat | Fuglvik | Norway | Reiulf Ramstad Arkitekter


The house is designed around the concept of a mono-view, meaning that the house opens up to the landscape in one direction only. This gives the entire indoor experience a sense of unambiguous orientation and intensifies the sense of bringing the landscape into the house..........more

Tuesday, November 29, 2011

Alpine Ski Apartment | Kranjska Gora | Slovenia | OFIS Arhitekti


The project is located in the Slovenian alpine town Kranjska Gora on the north western corner of the country. The brief required a public ground floor and small apartments on the upper floor that could be converted into bigger units.
Concept design-initial urban cube-cutout the cube in vertical and horizontal planesThe concept design was initially dictated by strict local building regulations, height and footprint plot limit which partially led to the building form.
The first step was pasting maximum volume on the site -a cube on the allowed urban footprint. The final form derived from cutting the cube in the vertical and horizontal planes. Horizontal cut - pitched roof with flat top to hide service ventilation pipes and chimneys.Vertical cut - angled corners with inserted wooden balconies allowing the building a softer, less substantial volume appearance....more

Monday, November 28, 2011

Cabin Design | Vardehaugen Cabin | Fosen | Trøndelag | Norway | Fantastic Norway


The project is a coastal cabin placed on Vardehaugen, an outcrop by the mouth of the fjord at Grøttingen on the Fosen peninsula. The property is situated 35 meters above sea level in a small depression at the top of the outcrop, with a panoramic view in virtually all directions.
The cabin is shaped in a pose similar to a mountain fox curling up to avoid the wind. The body of the building lies snugly by a low mountain ridge and embraces the polished rock furthest out on the property. A small annex helps define an atrium and to shelter the outside spaces from cold and wind.
To provide maximum protection for the cabin, the black roof folds in and becomes wall surfaces towards the most exposed directions. The wall surfaces are placed at the angle that will give least access to the wind. At the entrance and by the living spaces, the rough, dark walls are replaced by horizontal, white covering.
The planning of the cabin was executed during a year of regular trips to Vardehaugen.........more

Tuesday, November 15, 2011

Riverside Weekend House | Keiji Ashizawa Design


Weekend house at river side.
The site is slanted toward the river, and the north wind peculiar to this place goes down the slope. The house is plotted parallel to the river, and the shape sticking out of the slope looks like a ship waiting for the launching.Two volumes are divided into two abstract, one as private space with child room and master bedroom and another as public space with kitchen and living room. The outside deck space between the two volumes is used as an outside dining. And on the upper part parallel with the river, bathroom and the guesthouse are located. In addition, this house is planned as a place to spend happily not only with the family but also with friends who rents villa nearby........more

Saturday, August 13, 2011

Modern Winter Residence | Otepää | Estonia | Salto


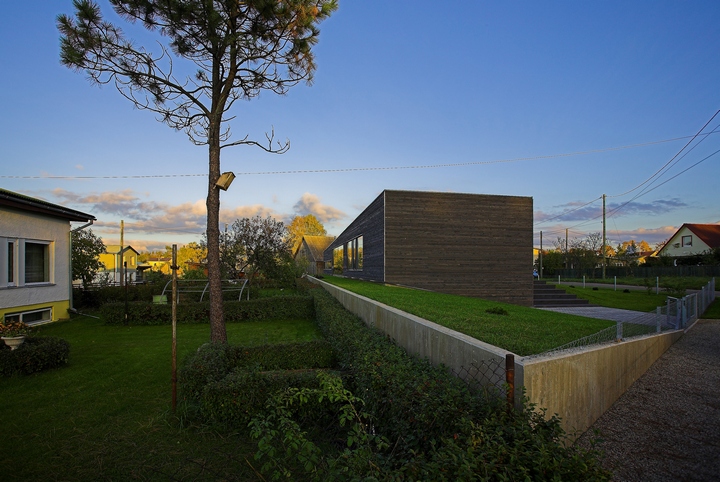
As the plot was small, the house is situated to its Northernmost side, parallel to the plot’s longer edges, and creating a sunny courtyard in front of the house. Surrounding landscape is a direct extension of the limited indoor space. The single-storey building has open plan and multiple levels. In between closed spatial units, open spaces flow through two different levels. The logic of open spaces is followed by a terrace outside........more

Sunday, June 26, 2011

Weekend House | Stone Houses | Long Island | New York | Leroy Street Studio


This weekend retreat sits on a flat, open 12 acre site in eastern Long Island. The clients, a mother and daughter, requested a low-maintenance residence that incorporated Westchester granite and great expanses of glass to take in views of the property. LSS introduced dry-stack stone walls to unify exterior and interior spaces and to knit the compound together. The walls, linked by water features, provide a unifying texture and distinguish the private, southern-oriented arrival side of the buildings from the northern-facing curtain walls.......more

Modern Holiday Home | House in Possanco | Comporta | Alcácer do Sal | Portugal | ARX

The owners wanted a small vacation house that allowed a casual and relaxed enjoyment of their weekend when escaping the urban everyday stress.

Our minds were for so long populated by images of the so-called popular architecture, produced before the technological era. They are small houses with sometimes asymmetric roofs, with one of the two garrets longer, almost disproportionate, reinforcing the compact aspect of volumes very much committed to the land where they are built.

These long roofs make the houses cosy during the extremely hot summers and yet sober in the winter. The presence of these houses on the Alentejo plains, allied to the whiteness of their lime painting bringing out an almost abstract figure, compose portraits of a singular and surprising beauty.........more

Saturday, June 25, 2011

Methow Cabin Winthrop | Washington | Eggleston Farkas Architects


A sparse meadow adjacent to a network of cross-country skiing trails on the valley floor.

A small retreat serving as a base for cross-country skiing and mountain biking. The owners wished to accommodate 6-8 people with a communal area for gathering and dining.

Siting: The building is aligned with the valley, opening at the ends to focus on the views up and down the valley. The service zone shields the living spaces from the road. A slot window – positioned for seated viewing – frames skiers gliding by.
Foundation: The foundation was required to extend 4-feet below grade to a point beneath the frost line. By using 8-foot vertical forms, a single pour provided sufficient depth while raising the wood structure 4-feet above grade to protect it from snowdrifts...........more
Related Posts Plugin for WordPress, Blogger...