Showing posts with label Desert. Show all posts

Tuesday, March 20, 2012

Single Family House | Globe | Arizona | ASUL


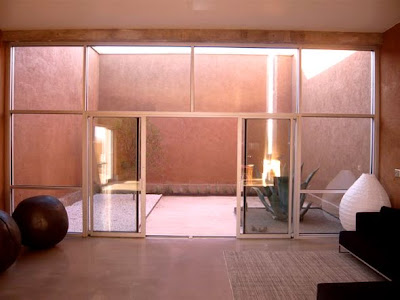
"The client was introduced to ASUL by a Dwell Magazine staff member. She had plans for a rammed-earth home and had completed some initial site work. Due to cost, the project had come to a standstill. The client requested our re-design incorporate four features: intimacy, sustainability, gardening, and affordability.
We adapted her previous scheme to our System, adding a roof-top garden, radiant heating system, LED lighting, and a rain-water catchment, while maintaining budget of $150 per-foot.......more

Thursday, June 30, 2011

Desert House | Desert Hot Springs | California | Marmol Radziner


Located in Desert Hot Springs, California, the prototype prefab home is located on a five-acre site and oriented to best capture views of San Jacinto peak and the surrounding mountains. Doubling the 2000 square foot interior space, the home extends towards the landscape with covered outdoor living areas.

Sheltered living spaces blend the indoors with the outdoors, simultaneously extending and connecting the house to the north wing, comprised of a guest house and art studio. The “L” shaped plan layout defines a protected courtyard that includes a pool and fire pit........more

Thursday, June 2, 2011

Urban Desert House | Phoenix | Arizona | Marlene Imizian and Associates


Harmoniously juxtaposing the desert mountain terrain with city living, this home in central Phoenix responds to the challenges presented by its steep mountain site with two intersecting volumes of space. A heavy masonry base supports the structure and is placed to require no excavation of the existing mountain......more

Monday, January 24, 2011

Spur Lane House | Kechum, Idaho | SPG Architects


This 6,000 square foot vacation home is located in the high desert of central Idaho. A 5-Bedroom house with a loft-like living space, it provides a sophisticated and relaxing year-round retreat for its New York City owners. Aluminum fenestration throughout the fir-sided, steel-framed and poured-in-place concrete structure carefully frames the picturesque and dramatic landscape of Sun Valley. The interior furnishings and architectural form of the structure are expressed in a unified luminous palette of materials that provide a harmonious environment for living. The man-made form maintains a strong presence in the rugged landscape, while the warmth of the interior materials link the house back to the natural environment......more

Thursday, October 21, 2010

Mud House, Marfa, Texas,USA By Rael San Fratello Architects


Project Date: 2009
Project Location: Marfa, Texas
Project Team: Ronald Rael, Virginia San Fratello, Mason Edge

The Mud House is located in Marfa, TX, a town invested in a culture of art and architecture as influenced by the late artist Donald Judd, and situated In the West Texas desert landscape. Ocotillo, mesquite, yucca and sotol serve as the backdrop, and the view of the landscape from the house extends out to the Davis Mountains in the distance.
The Mud House is a large earthen box, designed to be easily constructed of mud brick and plastered with local soils both inside and out by the client himself (who had never built before), contains a smaller box inside that houses the major utilities of the house (kitchen, bathrooms, storage, boiler, etc).
The thick earthen walls keep the interior cool in the summer and in combination with a concrete floor with embedded radiant keep the house warm in the winter.
The contrast between the thick, earthen walls and the concrete lintels that interpenetrate the façade to create openings, as well as the use of stainless steel in contrast with the earth, create a tension between old and new, rough and smooth, and the industrial and non-industrial.
Two types of mud bricks, or adobes, were used in the construction. The lower portion has adobes made in New Mexico that posses a higher compressive strength and resistance to water. Towards the top of the wall, adobes made in nearby Ojinaga, Mexico were used that are lighter in both weight and color.
Inside, a large courtyard opens to the interior and to the sky, bringing in vast quantities of light, while shielding the desert sun....more

Friday, October 1, 2010

Desert House | Steven Holl Architects | Planar House, Arizona USA


PLANAR HOUSE
Arizona, United States, 2002-2005

PROGRAM: private residence
CLIENT: withheld
SIZE: 3,320 sf
STATUS: completed

This house is to be a part of, and vessel for, a large contemporary art collection. Great 20th century works by Bruce Nauman, Robert Ryman, Jeff Koons and Jannis Kounellis are part of the collection which includes important video artworks. Constructed of tilt-up concrete walls, the flat and rotated nature of the walls merges with the simple orthogonal requirements of the interiors for art. Shape extensions and light and air chimneys connected to cooling pools articulate the planar geometry. From a courtyard experienced at the entry of sequence, a ramp leads to a rooftop sculpture garden - a place of silence and reflection.

CREDITS

Architect
Steven Holl Architects
Steven Holl (design architect)
Martin Cox (project architect)
Tim Bade (schematic design)
Robert Edmonds, Annette Goderbauer, Hideki Hirahara, Clark Manning (project team)
Structural Engineer
– Rudow & Berry
Mechanical Engineer
– Roy Otterbein
Roy Otterbein
Civil Engineer
– Fleet Fisher Engineering
Electrical Engineer
– Associated Engineering
Landscape Architect
– Steve Martino & Associates

Wednesday, August 5, 2009

Residence and Studio/Workshop | Central Idaho | Olson Sundberg Kundig Allen Architects


Completed:2007
Set in the remote and harsh high desert landscape of Idaho, Outpost is a residence and studio/workshop for making and displaying art. An important aspect of the complex is the protected “paradise garden,” which is separated from the wild landscape by thick concrete walls. The materials used in the structure, including concrete block, car-decking, and plywood, require little or no maintenance, and are capable of withstanding the extreme weather that characterize the desert’s four seasons.
Source:Olson Sundberg Kundig Allen Architects

Tuesday, July 28, 2009

Winter Residence Conversion | Tucson, Arizona | Ibarra Rosano


winter residence
location: tucson, arizona
year completed: 2004
square footage: 3550 sf total
(3510 sf remodeled, 40 sf added)

architect’s project team:
luis ibarra, teresa rosano

contractor: repp design and construction, inc.
cabinetry/steelwork: mark perry
landscape: ibarra landscapes
photography: bill timmerman

The owners wanted to transform the dark, circulation-dominated rooms of their 1940s brick residence into a luminous space with crisp detailing reminiscent of the boutique hotels and spas they had visited. Tackling one room after another, we opened the house to daylight and to a series of garden courtyards.
One key to transforming the house was to remove the fireplace that bisected the main living spaces. Once the fireplace was demolished, the opening for the chimney was fitted with a large skylight that now fills the living spaces with natural light. Applying the same principle, we removed the dividing wall between the master closet and bathroom to create a large, bright space for dressing and bathing. Outside, the area that had once been an awkward, circular dirt driveway became a serene courtyard with a fountain, a single tree, and a horizontal aperture that perfectly frames the city skyline. The guest bathroom also connects with the exterior. Its glass-enclosed shower (the only additional square footage to the house) extends out into a private courtyard. Two cantilevered concrete walkways bridge the pool, and link the main deck to the master bedroom deck and its outdoor fireplace. After over a year of living in the dust of remodeling, the house has become the Winter’s own private spa in the desert.
Text and images from ibarra rosano

Monday, July 13, 2009

Dialogue House | Phoenix, Arizona | Wendell Burnette Architects


Within the immediate suburb context in the 1950's-60's ranch houses, the site is occupied by two volumes.One is an elevated space above work,guest and the car, set furthest from the street in the upper northwest corner of the site. The main volume is focused toward the downtown Phoenix skyline stacked against the backdrop of South Mountain and The Sierra Estrella Range to capture the Magic Hour of sunset stretching the horizon of the desert.A glowing box coated in purple black geology floating on lateral pin wheel brace of charcoal masonry walls that extend cardinally beyond and capture the site. In dialogue with the floating volume is another set near the street perpendicular to the slope on axis with horizon; its tall charcoal masonry walls rise from the earth pointed upward to the sky.The interior plastered white,half filled with water, reflects the light and shadows of the space, providing an foreground to the skyline beyond.
Text and images from Wendell Burnette Architects
Related Posts Plugin for WordPress, Blogger...