Showing posts with label Steel. Show all posts

Thursday, February 27, 2020

Horizontal House | Santiago de Chile | Chile | Studio Cáceres Lazo


.........more

Tuesday, March 20, 2012

Single Family House | Globe | Arizona | ASUL


"The client was introduced to ASUL by a Dwell Magazine staff member. She had plans for a rammed-earth home and had completed some initial site work. Due to cost, the project had come to a standstill. The client requested our re-design incorporate four features: intimacy, sustainability, gardening, and affordability.
We adapted her previous scheme to our System, adding a roof-top garden, radiant heating system, LED lighting, and a rain-water catchment, while maintaining budget of $150 per-foot.......more

Monday, August 8, 2011

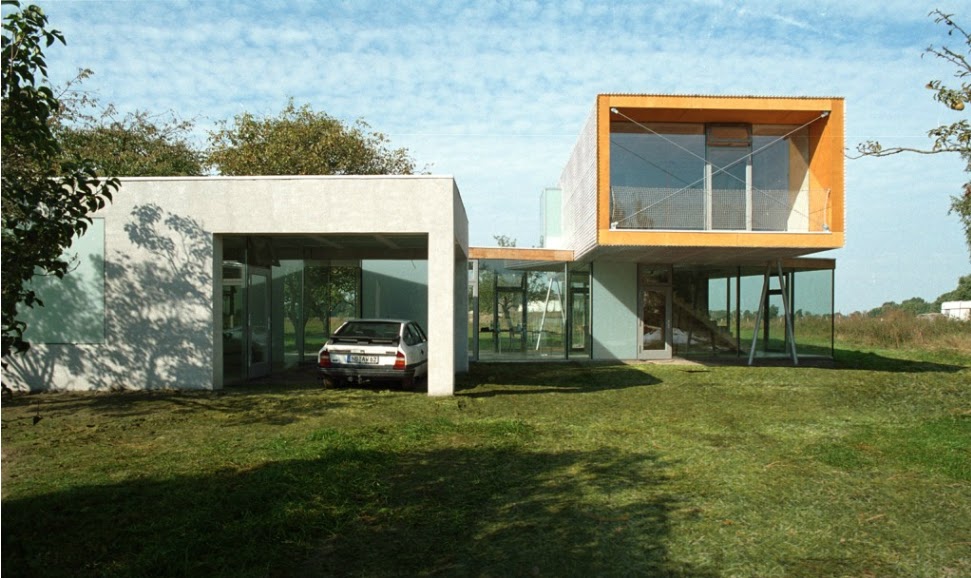
Modern Spanish House Design | Single Family House | Spain | YLAB Arquitectos


A house for two entities, the developer and his brother. The need for two dwellings with common areas led to the development of three separate volumes. The lower body, closed and massive, the high body, light and hollow, and the wide meeting unit, define together the space concept in this project. The house reflects the intention to clear the interpretation and use of space. The author of this project is the architect Peter Grund......more

Saturday, July 2, 2011

House Renovation | Open Box House | Feldman Arhitecture

Emerging from humble beginnings, Open Box was transformed from a run-of-the-mill 1950s vinyl-clad box into a contemporary family home that takes advantage of its site. The original house was detached on three sides and perched on a lot with panoramic views, but its small windows and dark rooms ignored the hillside location and potential for views.

The unfinished lower floor made no effort to connect to the large undeveloped yard.
Interior walls were removed to create a large open plan that centers on a sleek new kitchen and floor-to-ceiling windows were installed to offer stunning downtown views. To the previously unfinished lower floor a new entry was added, along with a guest suite and a large family room where glass walls roll away to connect the inside to a newly landscaped deck and yard. The clean modern house is warmed by the generous use of dark stained woods and rich tiles and by its strong connection to lush landscape. Steel and aluminum accents and details contribute to its clean design........more

Modern Transparent House | The Net House | Matharoo Associates


Though less prevalent today, in our childhood we slept outdoors under a simple net held up by intersecting bamboo poles which once we tucked in, became our private domain, a safe haven. When the brief for a weekend house in the fringes of the city asked for a place that is open to nature yet shields you from its harsher aspects, memories of the net and the protection it offered came to mind.

A Virtual jungle of hoardings, telecom towers and temporary structures now make up the Indian city skyline. This same image reverberates in the light, hand fabricated steel and concrete trellis that holds up the slab and leaves the floor below free and unencumbered. Centered around an all encompassing cabinet, the 40’ x 40’ column less space thus formed is enveloped in gossamer layers of sliding mosquito net to protect from insects, roll up bamboo chiks to provide shade from the hot tropical sun and folding glass so the space can be air-conditioned. All these layers providing desired degrees of privacy, shelter and exposure to nature, resulting in the NET HOUSE.........more

Wednesday, June 29, 2011

Steel House Design | Airy House | Japan | Ikimono Architects


Everything starts from consideration of client's "I want to connect with the outside" in this building. Though there are some scenes "May I be really blank here?" when the completed construction is seen, but for the client with a long overseas life, the rest room without partition, the window of big transparency, space connected with the outside with shutter, these are device along the way of living and are architectural language that he has been experienced in youth. Moreover, also because the client is a specialist of metalworking, he made the stainless steel product such as the stairs, kitchen, and external eaves with oneself and the selection of the outside wall and the metallic part is also ideas of him in a stainless product. It is our this work how to make the energy of about his overflow a space, this construction finally completed is his appearance...........more

Monday, June 6, 2011

Single Family House In Olpe | Germany | Olpe 39 | Petersen Architekten


The area by the Otswall museum arised in its current development within the historical city center beginning of the 20. Jhdt. it is since then characterized by living and an intensive mix of small retail trades.
Thus a suburban environment arised besides the town center, which won thanks to its predominant gastronomic variety a supraregional meaning.

The house is strategically located between the district court, regional court and labor court, which are all comfortable accessible within walking distance.
Thus „ Olpe 39 “ underlie the idea of the memory (storage system/ virtual memory/ stacked urban space).
The front translates this idea as a „macro chip “. It signals different synapses in form of differentiated glasses, transparent or translucent.

The view relationship to the surrounding is focused by translucent parts of the facade - park and trees become room-high pictures in the room (free from facade profiles, safety rails, ventilator or heating element). The view remains pure.........more

Friday, December 17, 2010

House in Jingu Mae Tokyo | Claus En Kaan Architecten


Location Tokyo
Client :Private client
Design 2005
Completion 2007
gfa 76 m2
costs € 350.000 euro

The concept of this house adresses the paradoxical quality of Tokyo being a metropolis and a village at the same time. It is at the exact geographical center of the triangle formed by the Shibuya, Shinjuku and Akasaka-mitsuke hubs. Just off an important through-street, branching off a street with small shops, to finally reach a 2 meter wide irregular path. The essence of the design is the stacking of different atmosphere units with a specific individual character that is directly derived from their immediate environment. The basis is a two-storey detached house with a small garden, consisting of kitchen, living room, bedroom and bath. The house covers the site from front to back and leaves a diagonal strip open; the rooms are consequently opened towards this enclosed garden. On top of this house sits a two-storey house of unconventional character. It contains a double height space opening towards a roof terrace that overlooks the neighbourhood. The structure is topped by a triangular access shed and a circular pavillon that only allows for looking at the sky.....more

Friday, August 28, 2009

House in Los Angeles | Beauvoir Residence | Bruce Bolander Architects


More pictures here

The house feels light and transparent from the usage of large amount of glazing as a wall.
The front elevation has a double volume terrace overlooking the hill slope view.
The space planning is simple and complementing this is simple and minimalistic furnitures and furnishing.
The highlight of the house is perhaps its lime kitchen cabinet; with glass windows that bring in light the cabinet becomes a dominance and powerful object.
The house is linked vertically by an orange coloured steps which in itself becomes a sculpture within the living space.
The house design is minimal in nature using steel and glass as the main material somehow becomes an alien object in natural setting.
More house design from Bruce Bolander Architects

Monday, August 3, 2009

Contemporary Home Design | Annie Residence | Austin, Texas | Bercy Chen Studio


The house was built for two families in Austin and therefore is split into two living areas. The house consists of two pavilions connected by a glass hallway.

The design was greatly influenced by different regions and cultures. Both the use of the roof as an outdoor living space and the shading devices are derived from Moorish architecture. The body of water and the spatial continuity between inside and outside was inspired by Asian architecture. while the structural transparency of the volumes and the minimalist aspect of the interior was derived from Japanese pavilions.

The house is constructed of a modular steel frame. The frame is infilled with prefab thermasteel panels to minimize construction on-site waste. The structural frame is exposed, showing the construction process and articulating the house's facades. The repetitive modular method, as well as the prefabrication allowed for greater efficiency during construction.

Bercy Chen Studio

Friday, July 24, 2009

Triangle House | France | Barres Couqet


The house is defined by a long pan tilted at 45 °, which serves to both façade and roof. In opposition to it almost blind, a vertical front, fully glazed opening the house to the west. All parts of the house enjoy the view and the views. The day rooms (kitchen, dining room, living room) are arranged on the floor in order to further improve the view in connection with a three-bedroom terrace suspendue.Les the ground floor have direct access to the garden.
Text and images from Barres Couqet

Saturday, July 18, 2009

House on stilt - Almere House | Almere,Netherlands | Benthem Crouwel


House, Almere
The house was designed for an ‘unusual homes’ competition held by De Fantasie in Almere. The brief was to design a house without taking into account current building regulations. All prize-winners were awarded a plot of land on loan for five years. This meant that the house and its foundations had to be easy to dismantle. In the compact house, the living room is bounded on three sides by glass sheets to gather the surrounding landscape into the house. Sandwich panel walls enclose the private zone comprising the two bedrooms, kitchen and bathroom. The extraordinary construction of the house combats wind pressure in three ways. The space-frame floor structure is attached to a foundation of concrete slabs, stabilizing fins are placed strategically at the seams of the toughened glass sheets and finally two steel tension cables secure the lightweight profiled steel roof borne aloft by the glazing.

Client
Family J. Benthem
Architect
Benthem Crouwel Architekten

Gross floor area

65 m²
Start design
1982
Start construction
1982
Completion
1984

benthem crouwel website

Friday, July 17, 2009

House on stilt - Almere House | Almere,Netherlands | Benthem Crouwel


House, Almere
The house was designed for an ‘unusual homes’ competition held by De Fantasie in Almere. The brief was to design a house without taking into account current building regulations. All prize-winners were awarded a plot of land on loan for five years. This meant that the house and its foundations had to be easy to dismantle. In the compact house, the living room is bounded on three sides by glass sheets to gather the surrounding landscape into the house. Sandwich panel walls enclose the private zone comprising the two bedrooms, kitchen and bathroom. The extraordinary construction of the house combats wind pressure in three ways. The space-frame floor structure is attached to a foundation of concrete slabs, stabilizing fins are placed strategically at the seams of the toughened glass sheets and finally two steel tension cables secure the lightweight profiled steel roof borne aloft by the glazing.
Client
Family J. Benthem
Architect
Benthem Crouwel Architekten
Gross floor area

65 m²
Start design
1982
Start construction
1982
Completion
1984

benthem crouwel website
Related Posts Plugin for WordPress, Blogger...