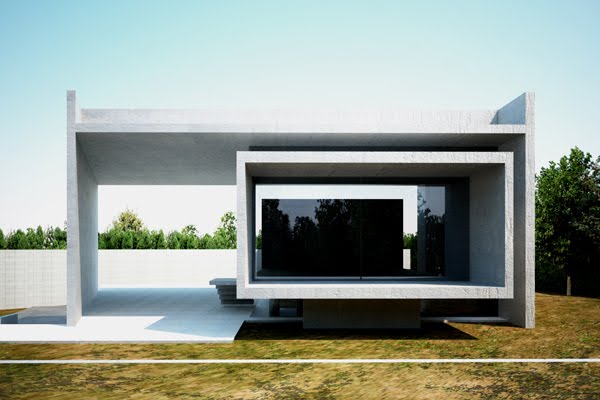
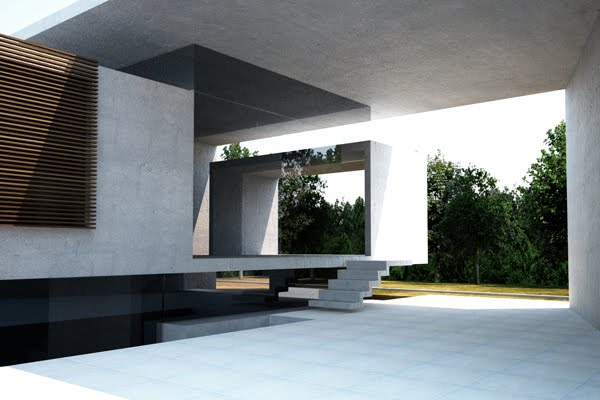
This house is affiliated to the proposal from the home of St. Francis Xavier: an attempt to make architecture within the possibilities and limited resources.
This is a summer house located in the hinterland of Juquehy near the beginning of the Sierra, in a characteristically urban lot.
The living space is defined by the layout of the bedrooms and the hydraulic block with kitchen and bathrooms.
The room connects to the dormitories through a wooden deck longitudinal. We decided to offer all the environments look more widely marked by the original cover, on the east face, concentrating on the border services facing the lot next door.
Thus the internal spaces are enlargedwith setbacks and eliminates the difficulty imposed by the limits of the lot.
The house was built by local labor using traditional techniques.
The plan for coverage in a single water rests on the wooden structure of the room and the walls of the dormitories.
The slab of concrete block with a hydraulic foot right of 2.05m, is in the gutter all the water that collects longitudinal.
A stone wall defines the boundary area of the house and organize the input.
Large banners fixed glass allow light to enter the house and the visual and let the light spill at night, marking the landscape of this place.....more