Showing posts with label Brazil. Show all posts
Tuesday, December 11, 2018
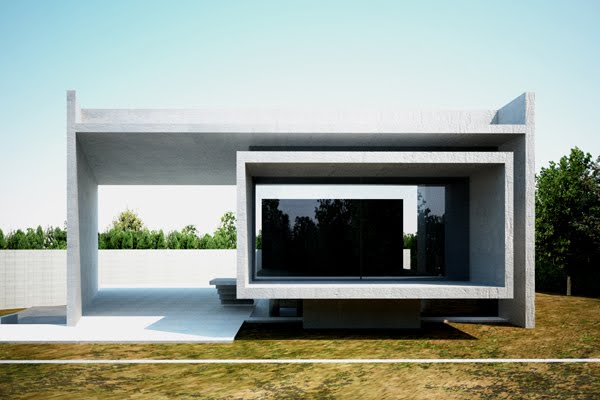
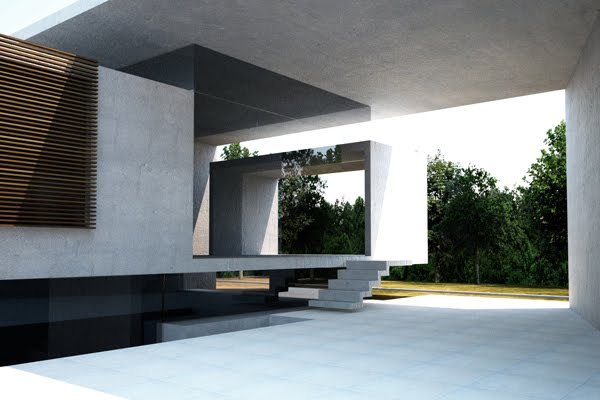
Concrete Block House | House Mipibu | Sao Paulo | Brazil | Terra e Tuma Arquitetos Associados
Connecting the social area to the leisure space was the great desire of this family. The task seemed easy if it were not for the large program requested in the small size and shape of the terrain.
Considering the inevitable verticalization of its neighbors, all of them glued to the currencies, the first step was to reverse the facades, to think the project "inside out", as if we were removing a glove.
So when we brought the frames in, we were able to use them to exhaustion, making the interior extremely open, as opposed to the completely enclosed outer perimeter.....more
Monday, December 10, 2018
Courtyard House | House João de Barro | Spain | Terra e Tuma Arquitetos Associados
The desire of the young couple who came to us from the office was of a house near nature to enjoy their free time with their children and with space to receive their friends and family.
In this way the project that we developed had as a starting point the inclusion of the house in its surroundings and the landscape. Taking advantage of the privileged view of the mountains and the existing unevenness of the terrain, it was possible to implement the construction in a light and intelligent way, without requiring large earth movements for its construction.
The strategy of positioning the rooms allowed the rooms to receive the morning sun, while the living room and kitchen shared the view of nature, receiving the entrance of light in the winter......more
Wednesday, November 23, 2011
Modern Brazialian House | Casa JE | Nova Lima | Brazil | Humberto Hermeto
In an irregular terrain with 3160 sqm, we needed to incorporate two uses:
The first one, a big residence, with five suites, generous living and leisure spaces, in addition to the service dependencies.
The second, a large gallery for the owner, an art enthusiast.
The shape of the site, at first glance a complicating factor for its irregular form, guided the project. In the existing vertical gap (10 meters in total), the first action: different uses in different levels.
In the lower level, the gallery, the stereotomic volume. With the need for an air-conditioned closed space, the volume arises from the ground like a big rock, a big platform.............more
Tuesday, November 22, 2011
Modern Brazialian House | Casa Manacás | Nova Lima | Brazil | Gustavo Penna Arquiteto
This is a house for young, continually on the road people, who love music, painting and photography, very much into architecture and nature, both the one inside and the one outside.
The couple, still no children in sight, like things uncomplicated.
The house’s gestures are also simple. Large openings to the landscape and marquees, as if unfolding roles: the entrance portico becomes brises-soleil and then a veranda.
It’s a sum of planes, indicating and enhancing ways and perspectives.
The semblance is comprised of transparencies and semi-transparencies, filtered lights, unveiling intimacy on one moment and conviviality on the next. ..............more
A space for storing and welcoming, the Moon and the Sun, a bit of mystery and a dash of challenge.
Monday, November 14, 2011
Modern Brazillian House | Vale das Araras House | Nova Lima | Minas Gerais Brazil | Arquitetos Associados
This house was designed following the principle of a minimal impact on the ground and the local vegetation. Therefore, the built volume follows the slope of the terrain, and was positioned as close as possible to the street, in order to minimize the interference in the remaining vegetation........more
Wednesday, September 7, 2011
Brazillian Modern House | Lincoln House | Brazil | Gustavo Penna Arquiteto
It’s a 1.200m altitude. The city is Nova Lima, state of Minas Gerais, in Brazil. In brighter days, it’s possible to view the sea of hills undulating 60Km into the landscape. The house pays homage to this beautiful natural feature. A square with a centered glass cube, which plays with the light, the air, the clouds and the distance, unveils a universe of surprises. The living spaces fit together the way colonial houses did, ample and cozy. They are an invitation to coexistence.......more
Tuesday, August 2, 2011
Modern Brazillian House | Casa Manacas | Brazil | Gustavo Penna Arquiteto and Associados
This is a house for young, continually on the road people, who love music, painting and photography, very much into architecture and nature, both the one inside and the one outside.
The couple, still no children in sight, like things uncomplicated.
The house’s gestures are also simple. Large openings to the landscape and marquees, as if unfolding roles: the entrance portico becomes brises-soleil and then a veranda..........more
The couple, still no children in sight, like things uncomplicated.
The house’s gestures are also simple. Large openings to the landscape and marquees, as if unfolding roles: the entrance portico becomes brises-soleil and then a veranda..........more
Wednesday, July 20, 2011
Brazillian Modern House Design | Casa BF | Brazil | Humberto Hermeto
The premise of the project was to have a house as a platform with all the spaces in a single level (which should be as high as possible to take advantage of existing views). The owners had already purchased a lot, and off comes the complicated topography of the proposal.
With an average incline of 68% in the front of the property (more specifically in its first 10 meters), the ground presents the first obstacle to overcome: land works. A first simulation had a ramp going up but the cost of displacing dirt was so high that the idea was not feasible (the cost of moving earth and building foundations for the ramp exceeded the price paid for the property). In addition, this ramp would use more than 60% of the area, which made impossible the implementation of a project according to customer requirements.........more
Monday, January 24, 2011
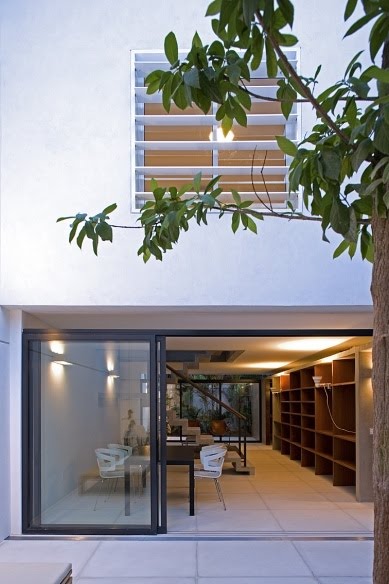
House Of The Interior | San Sebastion, Sao Paulo | Brazil | GroupoSP


This house is affiliated to the proposal from the home of St. Francis Xavier: an attempt to make architecture within the possibilities and limited resources.
This is a summer house located in the hinterland of Juquehy near the beginning of the Sierra, in a characteristically urban lot.
The living space is defined by the layout of the bedrooms and the hydraulic block with kitchen and bathrooms.
The room connects to the dormitories through a wooden deck longitudinal. We decided to offer all the environments look more widely marked by the original cover, on the east face, concentrating on the border services facing the lot next door.
Thus the internal spaces are enlargedwith setbacks and eliminates the difficulty imposed by the limits of the lot.
The house was built by local labor using traditional techniques.
The plan for coverage in a single water rests on the wooden structure of the room and the walls of the dormitories.
The slab of concrete block with a hydraulic foot right of 2.05m, is in the gutter all the water that collects longitudinal.
A stone wall defines the boundary area of the house and organize the input.
Large banners fixed glass allow light to enter the house and the visual and let the light spill at night, marking the landscape of this place.....more
Friday, January 7, 2011
House In Marilia | Sao Paulo | Brazil | GroupoSP


The house is located in the city of Marilia, about 450 miles northwest of Sao Paulo, characterized by its subtropical climate and high temperatures. The land where this house is situated on the edge of the urbanized area of the city on a hill with gentle slope.
The topography has been exploited by drawing three levels: the lower level houses the garage and services, the intermediate level is the balcony and the upper level is occupied by the living room and bedrooms.
The living room and bedrooms are focused on the longitudinal bar in reinforced concrete served by a shade structure defined by a cross and setting up an airy open balcony that serves the landscape. Below lie the services and the garage. The bar is closed and regulated by their external openings are ye break-wood furnishings.
A closed and an open house at the same time, a shadow for the activities, a window into the landscape.....more
Sunday, January 2, 2011
Casa RCM | Ibiuna Brazil | Metroo


The intent of this project was to maintain the conformation and the most original vegetation of the land to deploy an extensive construction program. For this house was torn between a basement unevenly, with areas of collective use open and direct contact with the ground, and a regular high volume, with a central void which guarantees the privacy of the bedroom wing. The reinforced concrete structure and steel, with large spans and balances gives ample space, suspended, without the constriction of walls or pillars. Thanks to this structural configuration, where the slabs are part of large hanging metal beams located on the roof, declined to intervene in the natural terrain to a minimum and allowed the building to float between the trees....more
Date of project: 2009
Architecture design:
Corullon Martin, Anna Ferrari, Gustavo Cedroni
Land area: 1,200 m²
Built area: 750 m²
Design of structures: Projects Co. - Eng Heloisa Maringoni
Saturday, January 1, 2011
The Dam House | Bragança Paulista São Paulo, Brazil | Affonso Risi


2003
Architect: Affonso Risi
arch. colab.: William T. S. Miyagui
structure: eng. José Luiz Botta de Assis and Lineu Botta de Assis
Landscaping: eng. Geiser and Rodolfo
arch. Christiane Ribeiro
work: eng. Linnaeus Botta of Assisi
Photo: Paulo Risi
More
Friday, November 5, 2010
House Refurbishment | Casa Olga Baeta, Sao Paulo,Brazil | SPBR
ORIGINAL DESIGN: Vilanova Artigas - 1957
REFURBISHMENT:1997
WORK:1998,Vilanova Artigas
ARCHITECTURE:Angelo Bucci
CONTRIBUTORS:
Fernando de Mello Franco
Marta Moreira
Milton Braga
Alvaro Puntoni
Carmen Mitchell
Luciana Itikama
STRUCTURE:Ibsen Puleo Uvo
CONSTRUCTION:Construmet,Paul Balugoli
PHOTOS:Nelson Kon
The residence Olga Beata was designed by architect Vilanova Artigas in 1956.
The project sought to value realized what we think is the unique quality of that work, which for contingencies at the time of its construction, and in 1957 was completed with few resources.
In this sense the metallic anchor, introduced the reform in 1998 is an achievement that deserves mention: its structure was solved by Artigas house in three successive frames. The two frames of the facade, front and back, have a structural height of two concrete walls (gable) to perform asymmetric balance of 4.5 m. In this central gabled porch there, so Artigas resorted to an anchor in concrete as structural solution. At 57, due to problems in executing the works that anchor eventually be replaced by a makeshift concrete pillar outside the house.
Thus, during the work of reform, the question that the program was limited to the re environments served facilities, kitchen, office and bathrooms, the house structure was rebuilt as was envisaged in the original plan. We put the anchor in the central portico, now made of steel for ease of execution.
All changes made are technically and formally distinct from the original construction, preventing the two moments are confused, new walls were all made with the technique of mortar-finished concrete thickness 5 cm.....more
Thursday, October 21, 2010
House at Tenorio, Ubatuba, Sao Paulo, Brazil By SPBR/Angelo Bucci


The plot is 55m x 16m, located at the tip of the beach Tenorio, Ubatuba, Sao Paulo.
The house climbs up the hill from the beach with a slope of 50%, and reaching to 28 m above the street. Its slope, and vegetation covers are both protected by environmental laws, and inspires the concept of this project.
Three main concrete columns supports the house. The slabs without beam and with the arrangements of its levels allow you to catch a glimpse of the sea at all areas of the house.
Its main access is via a terrace on the upper ground of "upside down", connected to the street by a bridge.
Besides preserving the original landscape of the land, the house floats hanging on the tree canopy and opens to the sea.
ARCHITECTURE
Angelo Bucci
CONTRIBUTORS
Ciro Miguel
Juliana Braga
João Paulo Meirelles de Faria
Flávia Costa Parodi
Tatiana Ozzetti
Luke Noble
Nilton Suenaga
STRUCTURE
Ibsen Puleo Uvo
CONSULTING FOUNDATIONS
José Luiz Eduardo de Paula
Advice and Support Project Foundation S / S Ltda.
PROBES
Engesolos Soils and Foundations Engineering Ltda.
FACILITIES
Hunter Pelton Engenharia Ltda.
LIGHTING
Ricardo Heder - Reka Lighting
LANDSCAPING
Raul Pereira
PHOTOS
Nelson Kon
More at SPBR
Monday, October 11, 2010
House SMA Sao Paulo, Brazil By Metroo


For the intervention on this house, we took to the limit the following design strategy: grouping the networks of infra-structure and the service and supporting spaces. That decision originated the creation of a volume which runs longitudinally along the site and which, besides contributing to the efficiency of the hidraulic, heating, cooling and electrical systems, strongly qualifies the spaces constituted by it. The whole project is synthesized by the designing of that volume. It assembles all the technical systems of the house and also configures the working and living spaces, creates porches to access those spaces, giving them a distinctive character and, with that, it transforms the infra-structure of the building, attributing a perceptible shape to which is usually hidden. Thus, associating project values to the technical networks through the organization and expression of their arrangement in space, their use is potentialized by new attributions and allows an important economy in the construction.The most notable aspect of this strategy is the potential for its application of different scales of the intervention. It is possible to think of urban infra-structural networks which, through simple design operations, have a very positive impact. Public transportation networks, supply and draining channels, connections between intermodal systems, can become catalyzers of urban events which exceed their specific technical attributions.
Date of project: 2006
Completion of construction: 2007
Architectural design:
Martin Corullon, Anna Ferrari and Gustavo Cedroni
Carolina Castro [collaborator], Ricardo Carvalho [trainee]
Area of site: 2154 sq ft
Construction area:2154 sf ft
Structural design: Coluna Estrutural Eng. Luis Flávio de Carvalho
Installations: MA2 Engenharia Eng. Ricardo Andretta
Management: Eng. Ricardo Aidar
Construction: DP Unique Eng. Francisco Vasconcellos Neto and Daniel Garbini
Landscaping: BONSAI paisagismo Ricardo Vianna
Lighting design: REKA Photographs: Leonardo Finotti.......more
Sunday, February 21, 2010
Marcio Kogan | Brazil Beach House
Marcio Kogan Architects have a few amazing beach home designs under their belt, but this stunning Brazil beach home located in Paraty, Rio de Janeiro boasts a distinct cottage-style feel that puts comfortable, casual living and a coastal cottage character at the forefront.
Pier House was designed to house a sailboat during the week and its users on weekends.
This gorgeous beach house was designed in two levels, to accommodate the sloped site.
The first volume, a solid box clad in whitewashed wood and "muxarabi" allows for natural lighting and ventilation.
The second volume of the house is a box enclosed in metal panels and wood, seemingly spilling out onto the ocean just beyond its wide-open windows and sliding walls.
Indeed, it would be a sin to enclose a living area like this – the beach-front view, with sand at your feet and lush tropical forest all around provide a variety of natural vistas as far as the eye can see. Marcio Kogan Architects
via E-Architect
Saturday, December 12, 2009
Modern House Design | Cube House | São Paulo, Brasil | AR arquitetos

Architects: AR arquitetos - Marina Acayaba, John Paul Rosenberg
Location: São Paulo, Brazil
Construction: Construsil SA
Foundations: tubular (bored piles)
Structure: Reinforced concrete
Slabs (slab): precast panels
Walls: concrete block
Hot water: solar panels
Siding: aluminum & glass
Project: 2008
Construction: 2009
Land area: 92,50 m2 (6,60 m x 14,00 m)
Constructed area: 92,50 m2
Photos: Maira Acayaba
Premise 1
House in a villa (small cul de sac, closed) in the neighborhood Pompeia, São Paulo, Brazil. In a street width of 2.60 m and the land area of 92.50 m2, with a frontage of 6.60m, depth: 14m and attached on both sides.
Premise 2
Residence for a childless couple where the kitchen is the heart of the house = living room (living room) and kitchen. Often receive guests and plan to have a child soon (03 bedrooms). The couple studies and works at home, so they called for a large desk with library. Also different species of plants cultivated, representing external areas.
Contradictions
Clients want a big house, but the ground is small. He wants ultimate privacy, she wants an open house with garden (light and airy)
Decision 01
The house was closed to the open road and within batch, creating a micro-climate.
Decision 02
He kept the entry fee of the old house demolished (+0.90 m), enabling the implementation of a basement (semi-buried), which contains the desk with his large library, and a bathroom. This space is reversible as guest bedroom (3rd bedroom). From there, you see the street and the sky from an unusual viewpoint.
Volume 01
A bucket of 6 × 6x6m, placed in the center of the lot, terraced on the sides, open to two patios, front and bottom, which are configured as a natural extension of the house, ensuring maximum utilization of the land
Volume 02
A second cube of 3 × 3x3m, discovered, implanted in the forehead as an extrusion of the room, complete the titration, determining the space for the garage. This service contains the cupboard and the garden that extends from the room.
Result 01
While the open house for both patios, interior and exterior merge without loss of privacy. This allowed maximum use of the land, with abundant natural lighting and ventilation.
Result 02
Ideal distribution between intimate areas, social and working conditions, allowing the coexistence of activities without interference.
Result 03
A large space in a small house.
via
Friday, August 7, 2009
Camargo Rolim Residence | Sao Paulo,Brazil | MMBB


built :2004-2005
architecture :Fernando de Mello Franco, Marta Moreira and Milton Braga
Assistant:Ana Carina Costa, Marcelo Maia Rosa, Márcia Terazaki, Acayaba Marina, Marina and Thiago Sabino Rolemberg
Photos :Eduardo Pompeo
The residence of Camargo Rolim is developed in the from of the flexibility of the plant and with relations inside / outside.
The 4 columns supporting 2 parallel to warp reinforced concrete. Are the superstructure of the house receiving the load of the transverse slabs .
A central courtyard articulates all spaces, integrate them visually and functionally
through multiple transparencies provided by the empty and the surfaces of glass.
The space below the slab are the areas of service and garage.
Text and images from MMBB
Subscribe to:
Posts (Atom)