Showing posts with label Sao Paulo. Show all posts

Monday, January 24, 2011

House Of The Interior | San Sebastion, Sao Paulo | Brazil | GroupoSP


This house is affiliated to the proposal from the home of St. Francis Xavier: an attempt to make architecture within the possibilities and limited resources.
This is a summer house located in the hinterland of Juquehy near the beginning of the Sierra, in a characteristically urban lot.
The living space is defined by the layout of the bedrooms and the hydraulic block with kitchen and bathrooms.
The room connects to the dormitories through a wooden deck longitudinal. We decided to offer all the environments look more widely marked by the original cover, on the east face, concentrating on the border services facing the lot next door.
Thus the internal spaces are enlargedwith setbacks and eliminates the difficulty imposed by the limits of the lot.
The house was built by local labor using traditional techniques.
The plan for coverage in a single water rests on the wooden structure of the room and the walls of the dormitories.
The slab of concrete block with a hydraulic foot right of 2.05m, is in the gutter all the water that collects longitudinal.
A stone wall defines the boundary area of the house and organize the input.
Large banners fixed glass allow light to enter the house and the visual and let the light spill at night, marking the landscape of this place.....more

Friday, January 7, 2011

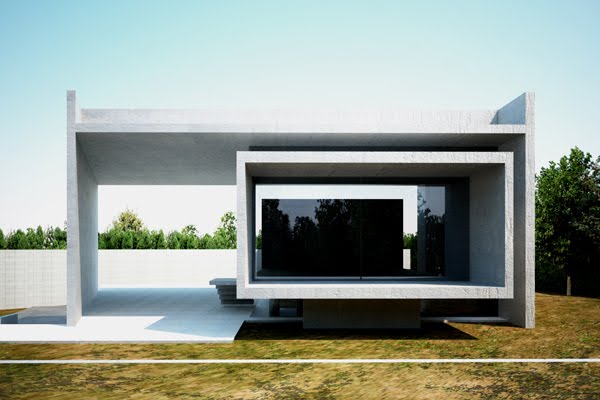
House In Marilia | Sao Paulo | Brazil | GroupoSP


The house is located in the city of Marilia, about 450 miles northwest of Sao Paulo, characterized by its subtropical climate and high temperatures. The land where this house is situated on the edge of the urbanized area of the city on a hill with gentle slope.
The topography has been exploited by drawing three levels: the lower level houses the garage and services, the intermediate level is the balcony and the upper level is occupied by the living room and bedrooms.
The living room and bedrooms are focused on the longitudinal bar in reinforced concrete served by a shade structure defined by a cross and setting up an airy open balcony that serves the landscape. Below lie the services and the garage. The bar is closed and regulated by their external openings are ye break-wood furnishings.
A closed and an open house at the same time, a shadow for the activities, a window into the landscape.....more

Saturday, January 1, 2011

The Dam House | Bragança Paulista São Paulo, Brazil | Affonso Risi


2003
Architect: Affonso Risi
arch. colab.: William T. S. Miyagui

structure: eng. José Luiz Botta de Assis and Lineu Botta de Assis
Landscaping: eng. Geiser and Rodolfo
arch. Christiane Ribeiro
work: eng. Linnaeus Botta of Assisi
Photo: Paulo Risi
More

Friday, November 5, 2010

House Refurbishment | Casa Olga Baeta, Sao Paulo,Brazil | SPBR


ORIGINAL DESIGN: Vilanova Artigas - 1957

REFURBISHMENT:1997

WORK:1998,Vilanova Artigas

ARCHITECTURE:Angelo Bucci

CONTRIBUTORS:
Fernando de Mello Franco
Marta Moreira
Milton Braga
Alvaro Puntoni
Carmen Mitchell
Luciana Itikama

STRUCTURE:Ibsen Puleo Uvo

CONSTRUCTION:Construmet,Paul Balugoli

PHOTOS:Nelson Kon

The residence Olga Beata was designed by architect Vilanova Artigas in 1956.

The project sought to value realized what we think is the unique quality of that work, which for contingencies at the time of its construction, and in 1957 was completed with few resources.

In this sense the metallic anchor, introduced the reform in 1998 is an achievement that deserves mention: its structure was solved by Artigas house in three successive frames. The two frames of the facade, front and back, have a structural height of two concrete walls (gable) to perform asymmetric balance of 4.5 m. In this central gabled porch there, so Artigas resorted to an anchor in concrete as structural solution. At 57, due to problems in executing the works that anchor eventually be replaced by a makeshift concrete pillar outside the house.

Thus, during the work of reform, the question that the program was limited to the re environments served facilities, kitchen, office and bathrooms, the house structure was rebuilt as was envisaged in the original plan. We put the anchor in the central portico, now made of steel for ease of execution.

All changes made are technically and formally distinct from the original construction, preventing the two moments are confused, new walls were all made with the technique of mortar-finished concrete thickness 5 cm.....more
Related Posts Plugin for WordPress, Blogger...