Showing posts with label Switzerland. Show all posts
Friday, July 8, 2011
Private House Bellmund | Switzerland | EXH Design
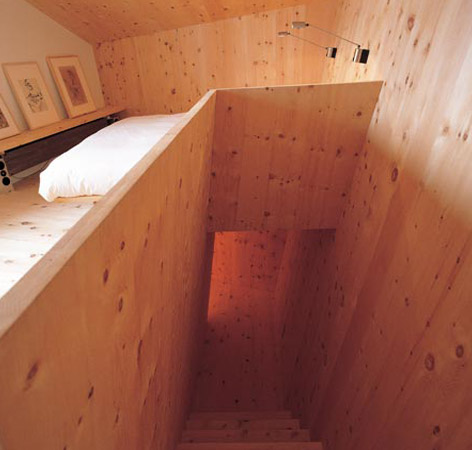
This house for a family of four is located in Bellmund, Switzerland, nearby Biel. Situated on a small plot, the structure’s “house” shape maximizes its height to ensure views of Lake Biennem, while a terrace space is cut from the roof volume. The house has a wood structure, as is usual in Switzerland. The skin is clad in grey industrial panels – a rough and weather resistant material with low costs. In contrast to the modest and functional exterior, the wooden structure is revealed within to give the interior an inviting sense of warmth..........more
Photos by:
Philomène Hoël & Eik Frenzel.
Thursday, May 26, 2011
Private House | Riedikon | Switzerland | Gramazio and Kohler
This dwelling, which reinterprets the typology of the surrounding gable-roof houses, gains its marked design by adapting form to context parametrically.
The stipulations of two geometric operations were used to determine the groundplan shape of the house. One condition was to keep the neighbouring house’s view of the lake free; the other was to permit access and parking behind the house. Like a tent, an overhanging pitched roof covers the high rooms in the upper storey. The window strip, which runs along the edge of the roof, emphasises the horizontal structure. 315 vertical wooden slats, affixed to the surface of the wall, completely envelope the facades. By milling the edges, the cross sections of the slats were modulated in correspondence with the window strip so that requirements of sight and sun protection were fulfilled, and various, flowing levels of transparency could be set........more
Wednesday, February 16, 2011
House Extension | Chesa Büsin | Silvaplana | Switzerland | Hans-Jörg Ruch Architecture


Chesa Büsin is located in the historical centre of Silvaplana. Dendrochronological investigations have shown that the oldest part of the house dates back to the year 1550.
The extensions, which were carried out over a period of many centuries, have created the building as it stands today.
A new element was mounted like a rucksack on the dividing wall between the hay loft and the living quarters in order to provide accommodation and to access the only beautiful view of Piz Corvatsch. The new two-storey element, consisting of a bathroom and a bedroom, juts out into the hay barn and inside, it is faced with conical wooden panels of stone pine....Hans-Jörg Ruch Architecture
Related Posts
House In Geldrmalsen | Netherlands | Maxwan
Refurbishment and House Extension | Shandon | Clapham, south London | Studio Octopi
House Expansion | Copper Fish | Xpace | Luxembourg
Tuesday, February 8, 2011
Single family house in Sent | Switzerland | Hans-Jörg Ruch Architecture


The vacation house is situated on a south facing terrace east of the Lower Engadine village of Sent, which itself stands on terraced terrain.
The house was located at the upper end of the building plot and its size kept to the minimum. On the one hand, this positioning made the most of the wonderful views and, on the other, it left the land, as far as possible, undisturbed. The intriguing appearance of the exterior facade on the whole building is due to the irregular positioning of large and small windows and the use of bevelled larch planking cut to size according to actual tree-growth.
Retaining the continuity of the unique terraced landscape, so distinctive in this place, and using wood as a contemporary building material were given equal importance in this project-Hans-Jörg Ruch Architecture
Related Posts:
Twin Villa By Group 8
House In Swiss Countryside By FOVEA architects
e2a architects | Triangle house
House in Comano By Davide Macullo
Saturday, January 1, 2011
Twin Villa | Genèva Switzerland | Group 8


Location:Genèva
Type of commission:Commission
Client:Private
Client:Confidential
Projet team:
Laurent Ammeter
Manuel Der Hagopian
Daniel Zamarbide
Cédric Borgeaud
Grégoire Thomas
Project dates:
2006-2008
More
Wednesday, December 29, 2010
Chalet | Villars Switzerland By BFLS


Nesting above the town of Villars in Switzerland, the chalet enjoys spectacular views of the surrounding mountains. Spread over three levels and partially dug into the mountain, its plan form responds to its context and orientation.
Despite the traditional overhanging roof, this is an utterly modern building. On entering from the downward side of the mountain, the chalet opens up into a double-height living space looking out across the valley. At one end of the living space, a lowered ceiling creates a more intimate area, the view framed by a glazed fireplace in the facade. The house is triple-glazed throughout....more
Project Details
Height:159 metres
Quantum:26,000m2
Project Status:Complete
Friday, October 1, 2010
House In Swiss Countryside | FOVEA architects


Located in the swiss countryside, this small dwelling by FOVEA architects stands out with its sharply angled façade.
Facing south, the angled upper volume was developed as a way to balance the need for privacy and light.
Upon the rectangular first floor, the second level is inclined at a 40 degree angle, adding a cozier feeling to the outdoor patio below.
Filled with large windows this façade fills the interior with light and avoids facing other villas being built in the near future.The home was prefabricated and is clad in painted pine planks that allow it to blend in with the rural architecture of the area. the home’s form also borrows the image and function of the eaves found in local farmhouses.....more
Thursday, August 26, 2010
Davide Macullo Architects | House in Lumino


Located in the Swiss Alpine village of Lumino, just north of Bellinzona, this house stands as a monolithic element, quietly complementing and echoing its context. The surrounding area is characterised by traditional stone built houses, many of which date back centuries and are marked by their use of this single construction material. The new house is intended as a relevant response to and contemporary interpretation of the vernacular; its exposed reinforced concrete form recalls the revered strength and resonates the presence of these old stone houses.
More pictures at Davide Macullo Architects
Wednesday, August 25, 2010
e2a architects | Triangle house | Winterthur, Switzerland


swiss firm e2a architects designed 'triangle house', a private residence in winterthur, switzerland.
the houses in the site’s quarter refer to the former industrial age, forming a housing compound
with villas, prominently placed and sequentially perceivable. the new house occupies the corner
of the lot, leaving the prominent placing of the old villa and adding a new contextual interpretation
to the existing sequence. the triangular form allows for keeping the existing garden free of
any constructions. three apartments are organized within the slender, triangular block,
with the overall building rendering different impressions regarding size and form....more pictures of the house here
Sunday, August 9, 2009
House in Comano | Ticino ,Switzerland | Davide Macullo


HOUSE in COMANO – Ticino – Switzerland
Buyer: Family TOZZINI - PAGLIA
Realization: 2005-07
Architects: DAVIDE MACULLO - Lugano - Switzerland
MARCO STROZZI - Lugano - Switzerland
Collaborators: LAURA PEROLINI - Como - Italy
MARGHERITA PUSTERLA - Varese – Italy
MICHELE ALBERIO - Como - Italy
Engineer: IDEAL INGEGNO SA - Vezia - Switzerland
Physical engineer: FRANCO SEMINI - Lugano - Switzerland
Project manager: ENNIO MAGETTI - Minusio - Switzerland
Photographer: ENRICO CANO - Como - Italy; PINO MUSI - Milano - Italy
Sunday, July 19, 2009
Zufferey House | Wallis, Switzerland | Nunatak Sàrl Architectes


Architect: Nunatak Sàrl Architectes
Location: Wallis, Switzerland
Project team: Vassaux Roland, Chervaz Joël, Vassaux Raymond, Scrufari Philippe, Cretton David, Chassot Philippe
Constructed Area: 182 sqm
Project year: 2003
Photographs: Dominique MarcWehrli
Via Design Ideas
Subscribe to:
Posts (Atom)