Showing posts with label Expansion. Show all posts

Thursday, August 25, 2011

House Extension | Lina House | Linz | Austria | Caramel

This unit, officially an extension but basically autonomous, serves as a house for a mother and child and is situated in a partly wooded area of the grandparents’ property, on the southwestern slope of Pöstlingberg in Linz.

Though infrastructurally “docked” onto the extant building, the unit itself includes all the necessary primary facilities such as bath, kitchen, heating, and hot water.......more

Monday, June 27, 2011

House Extension | The Spiral House | Arquitectura-G


The Spiral House is a house extension that creates a link between the ground floor and the loft floor of an existing farmhouse. The existing building was organised according to a traditional 19th-century lifestyle with a strong spatial segregation between the two levels: the dining and hosting parts on the ground floor and the more intimate family area including the bedrooms and a study on the upper level, with a tight separation between the two. This reflects the rising bourgeoisie lifestyle of the 19th-century where the representational rooms like the living room and the dining room were completely separated from the daily rooms like the bedrooms and the kitchen. This polarisation of the domestic functions resulted in the familial life never meeting the social and representational life of the family.........more

Monday, May 9, 2011

House Expansion and Renovation | Spring | New York | Fernlund Logan Architects


An existing house from the late 1960's was expanded and renovated for use as a summer house for a family of four. the original house’s foot print was preserved with the addition of a partial second floor. Within this envelope, all interior divisions were rethought relative to the interior organization and relationship with the exterior. In the bedrooms, large openings were intro- duced into very small rooms. At the rear of the house, a continuous band of sliding doors and fixed windows links the dining and living areas to a deck and garden. Approaching the house from the street, concentrated areas of unobstructed glass are balanced with solid surfaces of cedar siding........more

Wednesday, April 20, 2011

House Expansion | Midlothian Drive House By NORD Architecture


The one storey side extension allows a reconfiguration of the internal spaces to integrate the house more fully with the garden as well as providing a more useable family kitchen and service accommodation space.

The concept was to create an architecture of lightness that engages with the garden against a materiality that contrasts with the solidity and mass of the introverted Victorian sandstone structure. This lightness is expressed through a single planar skin of glass that wraps seamlessly around the extensions perimeter. The resulting glazed and slate enclosure creates a seamless link between the existing house and garden allowing the extension to act as a filter for viewing the garden.......more

Wednesday, February 16, 2011

House Extension | Chesa Büsin | Silvaplana | Switzerland | Hans-Jörg Ruch Architecture


Chesa Büsin is located in the historical centre of Silvaplana. Dendrochronological investigations have shown that the oldest part of the house dates back to the year 1550.
The extensions, which were carried out over a period of many centuries, have created the building as it stands today.
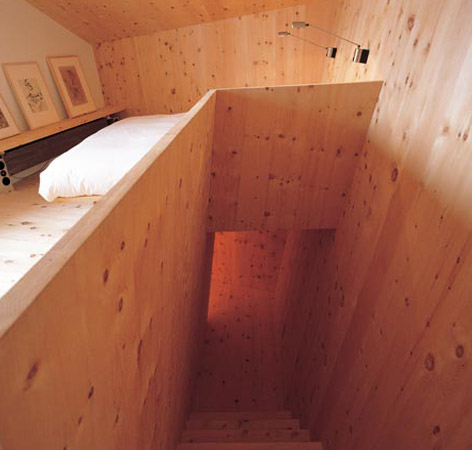
A new element was mounted like a rucksack on the dividing wall between the hay loft and the living quarters in order to provide accommodation and to access the only beautiful view of Piz Corvatsch. The new two-storey element, consisting of a bathroom and a bedroom, juts out into the hay barn and inside, it is faced with conical wooden panels of stone pine....Hans-Jörg Ruch Architecture

Related Posts

House In Geldrmalsen | Netherlands | Maxwan

Refurbishment and House Extension | Shandon | Clapham, south London | Studio Octopi

House Expansion | Copper Fish | Xpace | Luxembourg

Saturday, February 12, 2011

House Extension | Kienzler House | Karlsruhe Germany | Ippolito Fleitz Group


Extension to a 50s house in Karlsruhe. Like a huge window, the house celebrates the magificent vista on the Black Forest. In the back, its skin respectfully embraces the old and very well proportioned structure without touching it, creating a vibrating zone in between. The client, a hunter, is provided with a slot-like aerie in the roof.....more

Friday, January 21, 2011

House In Geldrmalsen | Netherlands | Maxwan


Our clients had bought an old barn on a beautiful 2ha site bordering the river Linge. We were asked to help realize their dream of a large kitchen living room where they could relax, entertain friends and organize wine tasting sessions for their customers.
In the past, the previous owners had already realized an extension by simply extruding the high barn, adding 10 meters, in two floors.
At our first visit we found the house difficult to inhabit. Most strikingly, virtually no relation existed to the beautiful landscape surrounding the house. All façade openings were too small, in the wrong place, or both. We proposed to invert the layout of the house, moving the offices and storage space to occupy the recent extension and the private spaces to the old barn. A large slit was cut into the barn roof to bring in light. The final touch was a large piece of furniture that would serve as kitchen, storage, stairs and library all at once.......more

Wednesday, January 19, 2011

Refurbishment and House Extension | Shandon | Clapham, south London | Studio Octopi


An airy and tranquil kitchen and dining space blurs the boundary between the ground floor and the garden of this terraced house in Clapham, south London. The interior and exterior are treated as a continuous space, a single room formed in plan by three equal zones that balance and unify the ground floor. The division between the house and the garden is made indistinct by a minimally framed sliding door that allows natural light to stream back deep inside the building. Beneath it the sandstone kitchen floor extends seamlessly outwards to form a terrace between the rear elevation and the timber deck at the end of the garden. The kitchen units and countertop form a block that stretches out through the rear elevation, the exposed section of storage echoing the proportions of the kitchen island. These dimensions are repeated once more, as a negative in the void of the roof-light, positioned in parallel with the kitchen island to allow light to fall in on the internal dining area......more

Friday, December 24, 2010

Modern Urban House | Elm House Designed By Richard Kerr Architecture


An alterations and additions project to a beautiful single storey Victorian dwelling in an established tree lined street in inner urban Melbourne. The principal three rooms of the original house were retained and fully renovated, becoming the passive spaces. The addition of the north facing active spaces was inspired by the saw-tooth factories and warehouses of the Richmond area. The saw-tooth glazing is operable louvres. The custom timber batten sunshading to the North courtyard provides welcome privacy to the east neighbours, a ‘brow’ for entertaining, summer sun protection, as well as a feathered light to the interiors!.....more

Sunday, November 21, 2010

ST KILDA RESIDENCE | DX Architects


The alterations & additions to this St Kilda house create a light filled flexible kitchen and living space at the rear of the existing dwelling. Bi-fold panel windows allow the kitchen to be opened to the rear decking when entertaining.....more

Thursday, November 11, 2010

Extension Of A Family House In Prague,Czech Republic | Eggo House | A69 Architects


authors: Boris Redčenkov, Prokop Tomášek, Jaroslav Wertig
cooperation: Tomáš Amtmann
investor: Johana a Tomáš Růžičkovi
photographer: Ester Havlová
Extension of the family house in Prague.

The purpose of the project was the construction of a self-contained dwelling unit in the garden of the recently reconstructed house. It was necessary to deal with the dominance of the opposite panel house facade, avoid confrontation with the architecture of the original house and find out a solution that would not parasite on the garden area. The already existing fragments of the reconstruction of the original house became the starting point of the project: the set-in concrete slab with an out-placed exterior staircase, the wall by the entrance gateway and the parking lanes limited by the gabions. The existing walls made up from cement bricks in the direction of the planes X and Y were completed in the project with the horizontal slab in the plane Z. This slab became the main space organizational element and carrier of the fundamental motive; hole in the form of an ovoid. The slab is a horizontal boundary-line and all the vertical relations are related to it. Its subtlety defines the new building against the compact façade rendering architecture of the existing house. It covers and unifies a number of functions; garages and storeroom of bicycles, access terrace with a storm lobby, main dwelling space, living terrace and the fencing. The ovoid in this slab defines a focus around which the new house unwinds. It defines ego of the house, the fundamental of which is not the architectural, but the natural space of the original garden with preserved full-grown trees. All the energy has been concentrated to this focus to create a psychological barrier against the dominance
of the opposite prefabricated façade. The space and the light are escaping from the micro world of the garden through the distances and loopholes between the loosely composed slabs.
The house itself is, on the contrary strictly limited by the functional blocks. From the large entrance hall you will enter the autonomic study and the private zone. The private zone is strictly divided into intimate and social parts. Intimate spaces are oriented on the eastern facade with an own terrace, the social rooms into the atrium of the garden. The kitchen cabin in the form of a block is connected directly to the social spaces. The dining and living halls have character of a glassed pavilion – winter garden. The fragile space of it is enforced with a screen of the horizontal wall with a symbol of home – fireplace. It is connected directly to the covered living terrace.
As a compensation of the built-up area of the house originated a roof garden connected vertically to the apartment in the upper storey of the original reconstructed house....more

Wednesday, August 11, 2010

House Expansion | Copper Fish | Xpace | Luxembourg

copper fish

The two-storey house construction is an addition to an artists private house. Its precise volumetry reacts to the geometry of the existing house, the sloped topography as well as to the necessary distances to the neighbors and maximises the possible size of the building.

The atelier is located at garden level, and is continued in a protected outside terrace. The space is defined by an apparent concrete floor, and a concrete wall, holding back the terrain. The resistant surfaces continue on the outside beyond the glass partition. A triangular skylight extends the space to the north. It allows to bring north light to the atelier as well as to the windows in the existing facade, and thus into the old part of the house.

The upper level of the house is constituted by a wood frame construction cladded in copper. It contains a wellness space with sauna, an open shower, built-in cupboards, a toilet, and built-in chaise-lounges. Through panorama windows, the garden can be enjoyed from the height, despite the privacy of the space. The built-in furniture connects to the existing part, while holding the wardrobe, the toilet,a washbasin and seating facilities. The wellness area is realised in refined materials like glass mosaics, natural and lacquered wood in light colours.

The top of the house extension holds a large sundeck connected to the master bedroom on the second floor. From here the panoramic view on the European quarter with its high-rise towers can be enjoyed.


More pictures of the house at XPACE

Friday, August 14, 2009

House Expansion | Övre Gla, Sweden | 24H> architecture


Project desciption This extension is to an original cabin from the 1800’s, located on the shore of the lake Övre Gla in the nature reserve Glaskogen in Sweden. According to Swedish building regulations it is not allowed to make an extension that exceeds a maximum floor area. A second priority for the building regulations is its proximity to the border of the estate, in this case the extraordinary location along a stream, which forms part of the site boundary. The building should stay 4,5 meters clear of the site boundary.

Project:Dragspelhuset at Övre Gla
Client:Fam. Zeisser Architect
Architect:24H > architecture
with:
Olav Bruin
Jeroen ter Haar
Sabrina Kers
Fieke Poelman Site address
Kopparebäcken, Smolmark, Årjäng Sweden

Planning Design: September 2001-may 2002
Construction: may 2002-june 2004
Completion:August 2004
Construction costs:€ 80.000,-
Floor area:54-72 m2
Copyright photographs:James Silverman

Materials:
Façade cladding Red Cedar wood shingles, Reindeer fur for the interior wall finishing, combined with Birch lattice and plasterwork.

Sunday, July 26, 2009

Apartment Expansion | Baun Apartment | Berlin | Thomas Bendel


Owner: Luzia Braun
Built: August 2007
An expansion of a split-level attic in Berlin, Prenzlauer Berg.
Bookshelves, kitchen cabinets, bathroom, cloakroom, library with books and a staircase deck level are part of a compact furniture installation.
New and old kitchen components were integrated to become one.
The stairway to the roof terrace also serves as a book shelf.
The bedroom, bathroom and dressing area are flanked by high wardrobes on the hallway.
Images and text from Thomas Bendel.

Wednesday, July 22, 2009

House Expansion | Shioya-gun, Tochigi, Tokyo | Katsutoshi Sasaki


House Data:
Site area: 3,386.36 square meters (1026.17 square meters)
Building Area: 61.45 hectares (18.62 square meters)
Floor area: 51.42 hectares (15.58 square meters)
Structure: RC Structure
Floor: ground floor
Structural Design: BAUTEKUNIKU
Construction: e-house archi・・collaboration
Construction Completion: August 2004
Data and images from: Katsutoshi Sasaki
Related Posts Plugin for WordPress, Blogger...