Showing posts with label Deborah Berke And Partners Architects. Show all posts

Saturday, December 25, 2010

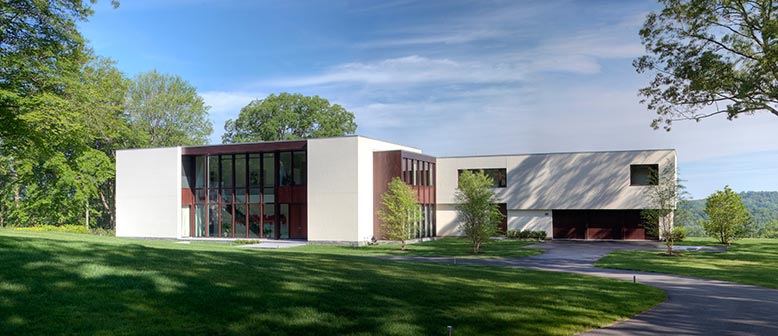
River House In New York State Designed By Deborah Berke And Partners Architects


This family compound is located on 70 acres with expansive water views in New York State. Four distinct structures, a main house, a guest house, a gym, and a caretaker’s house, total 20,000 square feet and are carefully composed around dramatic topography and extraordinary views. The landscape design, site development, and paths of arrival and circulation are choreographed to provide choice glimpses of the landscape, preserving the sweeping views for primary spaces inside.

The program provides for formal entertaining among two living rooms, reception foyer, grand modern stair hall, and a dining room. The ground floor also contains family rooms, a study, and a double-kitchen. Upstairs are six bedrooms in three wings, and staff quarters. The guest house provides three bedrooms in a stand-alone house configuration. A gym, connected to the house, contains indoor golf terrain, workout space, a half-basketball court, and pool changing facilities.

All structures share a common architectural language: broad planes of natural stucco, large areas glazed with mahogany windows, and stone detailing.....more

Sunday, December 12, 2010

Sospiro Canal House | Ft. Lauderdale | Florida | Deborah Berke And Partners Architects


DBPA designed this 6,000 square foot house in Ft. Lauderdale to provide flexible spaces for displaying the owner's extensive collection of contemporary art. Situated on a canal, the house divides the site into a series of outdoor spaces; an outdoor room, two courtyards, and a terrace along the canal provide different settings to enjoy the tropical landscape.

On the interior, the interplay of intimate and open spaces provides a background for varying scales of artwork. Lighting and wall surfaces have been carefully designed to allow for flexible and informal hanging of the clients' collection......more

Tulip Avenue House | Llewellyn Park | New Jersey | Deborah Berke And Partners Architects


Located in a 19th-century planned residential community and adjacent to the common park, the exterior of this 5,400-square-foot house is a counterpoint to its verdant surroundings. Even so, the views, specific trees, and sun exposure each importantly informed the organization of indoor and outdoor living spaces. The massing of the house takes advantage of the sloping site: the major rooms of the house are organized on a single level to meet the needs of the client, and a lap pool and flexible room on the lower level open to the expansive portion of property.

Interior spaces are multi-functional, and rooms strike a balance between being discrete and opening to each other. The circulation allows constant views to the outdoors, while the landscape design, with its varied gardens and courts around the house, both screens and reveals the house in the procession from the street to the front door.

The project was conceived as a composition of varied but complementary materials, which were detailed to express their attendant methods of construction. Not unlike a beautiful black-and-white photograph, the similarities in color unify the visual effect of brick, stucco, stained wood, and aluminum.......more
Related Posts Plugin for WordPress, Blogger...