Showing posts with label Swimming Pool. Show all posts

Friday, March 20, 2020

Modern Concrete House | Pool House | Bornem | Belgium | META Architectuurbureau


In the vicinity of Buitenland, a hamlet of Bornem, META Architectuurbureau realizes a pool house in the garden of an existing house. The green domain of the house is bordered on both the front and rear by the Kwaedhuyskensloop stream.

Within these limits, the pool house, terrace and swimming pond form a succession of elongated surfaces that divide the plot into garden rooms over its entire width.

The concrete walls of the pool house are only interrupted by storey-high steel window doors, which blur the boundary with the covered part of the terrace. Sauna and shower room overlook the flowers and plants in the natural purification basin of the swimming pond. In the large multipurpose room, the open-plan copper kitchen and the concrete fireplace, the chimney of which extends far above the roof, are the only permanent elements.......more

Friday, February 28, 2020

Modern Seaside House | Beach House | Long Island | Shenton Architects


This private residence commands views of the Atlantic Ocean to the east and a fresh water pond to the west from its location on the shore of Long Island.

Upon arrival from a quiet lane visitors are greeted by a planar facade of solid stone, punctured by the occasional opening. By contrast, on the south side of the property, the house unfolds sculpturally to present an open and transparent facade to the beach and the ocean beyond.

The design of the house is conceived as emerging from the beach. The dune landscape and native plantings along the ramped portion of the green roof emphasize the visual metaphor of the structure springing from the ground......more

Wednesday, February 26, 2020

Beijing Modern Courtyard Home Design | Villa HN | Beijing | China | Maison H


Villa HN is a private home situated in the north-east of Beijing, conceived as the example of a modern, responsible, sustainable and family oriented home. Currently under construction; to be completed in February 2019.

The home is situated in the north-east of Beijing. The location is very special considering it’s green surroundings, so close to the center of the city.

The site poses many design challenges, from severe environmental challenges, such as air pollution, local climate, a tight plot in an overcrowded city, and a limited building height allowance.

From the start of the design process, the client’s biggest desire was; “I just want a good home for my family”. For us, putting the family at the center of the design brief was therefore the most important thing.......more


Monday, February 17, 2020

Modern Tropical House Design | Kauhale Kai | Hawaii | de Reus Architects


For this site perched above Kaunaoa Bay on Hawaii’s Big Island, design inspiration came from the clients’ affinity for modern art and architecture and their desire to capture Hawaii’s warm sense of aloha in a seaside home to share with extended family. The resulting interpretation of the traditional, close-knit, Hawaiian kauhale settlement is an elevated version of the island’s laid-back style, driven by restraint and understatement while designed for tropical livability.

An architectural pool forms the axis for organizing seven separate modern tropical pavilions, or hales, totaling 6,700 square feet. The hales are linked by outdoor gardens and spaces that act as corridors to create a village. These transitional spaces add a gracious quality to the home and provide a unifying synergy between the hale structures, tropical plantings, large-scale stone exterior elements and the site’s coastal views.

Minimalist finishes reinforce the clean lines, with warm woods complementing cool sand-grained plaster and brushed travertine floors. Easily maintained finishes and floors that welcome bare feet reinforce the aloha factor. The design incorporates cultural cues from ancient Polynesian culture, referencing the homeowners’ years of living in Tahiti. A stacked stone water feature at the entry and monoliths alongside outdoor pavilions evoke ancient Polynesian cultures......more


Wednesday, March 15, 2017

Modern Spanish House | Jellyfish House | Marbella | Spain | Wiel Arets Arhitects


Located in Marbella, on the Mediterranean coast of Spain, the Jellyfish House’s neighboring buildings block its view onto the nearby sea. Appropriately, it was chosen to cantilever the house’s pool from its roof, so that the beach and sea can always be seen while sunbathing or swimming. The house is organized around two paths of circulation: a ‘fast’ and ‘slow’ set of stairs, which intertwine and traverse the house’s four levels of living. The ‘fast’ stair leads from the exterior directly to the roof; it is enclosed in glass, which physically separates it from the house’s interior, yet it is simultaneously open to the exterior elements, so that sand is not brought into the house when returning from the beach. The ‘slow’ stair–whose long treads and short risers lend it its name–spans the entire length of the house, from ground floor main-entry to roof; it is indoors yet also open to the exterior elements, further amplifying the house’s capacity for ‘interiority’......more

Thursday, August 30, 2012

Modern Rustic Korean House And Art Gallery | Daeyang Gallery | Seoul | Korea | Steven Holl Architects


The private gallery and house is sited in the hills of the Kangbuk section of Seoul, Korea. The project was designed as an experiment parallel to a research studio on "the architectonics of music." The basic geometry of the building is inspired by a 1967 sketch for a music score by the composer Istvan Anhalt, "Symphony of Modules," discovered in a book by John Cage titled "Notations."

Three pavilions; one for entry, one residence, and one event space, appear to push upward from a continuous gallery level below. A sheet of water establishes the plane of reference from above and below.

The idea of space as silent until activated by light is realized in the cutting of 55 skylight strips in the roofs of the three pavilions. In each of the pavilions, 5 strips of clear glass allow the sunlight to turn and bend around the inner spaces, animating them according to the time of day and season. Proportions are organized around the series 3, 5, 8, 13, 21, 34, 55.

Views from within the pavilions are framed by the reflecting pool, which is bracketed by gardens that run perpendicular to the skylight strips. In the base of the reflecting pool, strips of glass lenses bring dappled light to the white plaster walls and white granite floor of the gallery below......more

Wednesday, March 28, 2012

Modern Australian House Design | Beached House | Western Port | Australia | BKK


Beached House continues BKK‘s interest in the curation of the domestic as a sequence of unfolding spaces. The journey throughout the house is via a series of subtly shifting spaces that alter one’s orientation to climate and terrain. Carefully sited in response to prevailing conditions, there is an interest in how the building occupies the site. There is a sense that the home has been washed ashore; embedded into the terrain, anchored against the elements........more

Monday, December 5, 2011

Modern Californian Home | Palo Alto Pool House | MinDay


One in a series of projects on a suburban property, the pool house is a transparent structure within a comprehensive reworking of the rear yard. Anchoring a strategy to exploit undiscovered opportunities of the existing landscape, the pool house allows for a progression of increasingly specific and intimate moments. Exterior gathering areas lead to a screened dining porch, glassed-in kitchen, and living area cut into the hillside. A cedar-clad box containing a sauna separates the living area from the outdoor shower and detached bathroom, framing the most private view of the valley beyond............more

Tuesday, August 2, 2011

Modern Brazillian House | Casa Manacas | Brazil | Gustavo Penna Arquiteto and Associados

This is a house for young, continually on the road people, who love music, painting and photography, very much into architecture and nature, both the one inside and the one outside.
The couple, still no children in sight, like things uncomplicated.

The house’s gestures are also simple. Large openings to the landscape and marquees, as if unfolding roles: the entrance portico becomes brises-soleil and then a veranda..........more

Thursday, June 9, 2011

Holley House | Garrison | New York | hanrahanMeyers architects


The client commissioned hanrahanMeyers to design a 7,000 square foot house on a wooded site. The house is a second home for this client whose primary residence is a loft in lower Manhattan. The loft was featured at the Un-Private House show at MoMA, and which traveled internationally. The house program includes a master bedroom suite in a separate pavilion; an entrance pavilion with two guest bedrooms and media room; and a third pavilion with living room, dining, and kitchen. Two stone walls are the main elements of the house, defining and separating the master bedroom suite from the entry area and marking the edge to the public spaces: living, dining, and kitchen. South of the house is a pool and a pool house...........more
Saturday, December 25, 2010

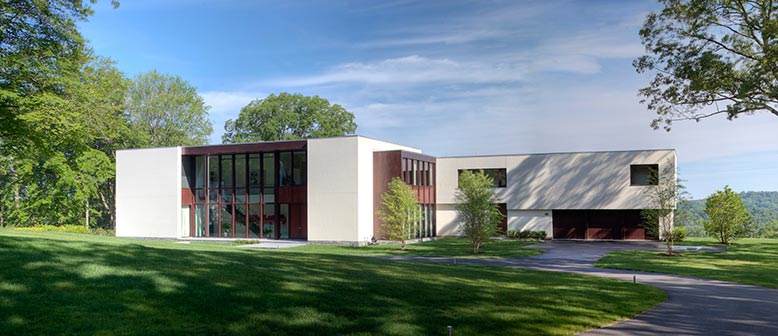
River House In New York State Designed By Deborah Berke And Partners Architects


This family compound is located on 70 acres with expansive water views in New York State. Four distinct structures, a main house, a guest house, a gym, and a caretaker’s house, total 20,000 square feet and are carefully composed around dramatic topography and extraordinary views. The landscape design, site development, and paths of arrival and circulation are choreographed to provide choice glimpses of the landscape, preserving the sweeping views for primary spaces inside.

The program provides for formal entertaining among two living rooms, reception foyer, grand modern stair hall, and a dining room. The ground floor also contains family rooms, a study, and a double-kitchen. Upstairs are six bedrooms in three wings, and staff quarters. The guest house provides three bedrooms in a stand-alone house configuration. A gym, connected to the house, contains indoor golf terrain, workout space, a half-basketball court, and pool changing facilities.

All structures share a common architectural language: broad planes of natural stucco, large areas glazed with mahogany windows, and stone detailing.....more

Wednesday, December 22, 2010

Atherton Residence | San Francisco By Turnbull Griffin Haesloop Architects


Located on the peninsula south of San Francisco, this house sits on an internal suburban flag lot. The previous 1950s house, removed due to structural problems, featured mature landscaping and a manmade pond that the clients wanted to preserve. They wanted their new house to be a private retreat that maximizes the drama of the pond and takes advantage of the privacy of the site. The design solution breaks the program into four buildings – main house, study, pool house and garage – that ring the edge of the site and focus inward on the pond, garden and pool. Large sliding glass doors open directly out to the pond and terrace. The roofs conceal photovoltaic and solar hot water panels. The house is heated with a radiant system in the stone floors, and despite the hot climate it is not air conditioned, but passively cooled with a combination of overhangs, shades, and operable windows. The house also features many green building materials, including high fly-ash concrete, formaldehyde-free casework and denim insulation. The new house creates a special place for the clients, making a main residence feel like a vacation retreat.....more

Sebastopol Residence | California | Designed By Turnbull Griffin Haesloop Architects


Designed for two graphic designers, this house bridges between two stands of redwood trees, with the northern window wall facing out to the expansive view. Decks located at either end of the house open onto paths that lead to the pool on one side and the studio/garage on the other. The southern elevation screens the interior from the driveway and road above, but allows southern light in through the clerestory windows. As you enter, a dormer rises up over the dining area to frame the view. The main house is modest in size, only 1,700 square feet, but feels spacious due to an open floor plan. The clients’ wonderful art objects are housed in the long southern wall bookcase. The exterior is clad in cedar siding with a metal roof and the interior features a Douglas fir ceiling and decking, sheetrock walls and Ipe flooring.......more

Sunday, December 19, 2010

Casa Cesar Ferreira | Alcanena | Portugal | Goncalo Byrne Arquitectos


On a small hill on the edge of urban Alcanena, remnants of a floor, a flag of farming and a small grove of almond trees form a group to which it has access by a spiral ramp that circles the hill.
The project involves the recovery of those three elements, by deploying the new house in the center of them, in order to structure their new relationships. The project seeks to create a proper place of living featuring clearly and naturally the various facets of this dwelling, whether inside or outside. The articulation of the existing house with the shed allows you to create two separate outdoor areas, the north courtyard of service to the south another courtyard, organizes swimming pool, tennis court and garden, which is down from the grove. From a covered porch in the old barnyard, the divisions are ranked in the ground floor with some autonomy, around the room, double height, while low-level seek to extend outwards. The first floor rooms have been around for a small gallery that circles the room. The distribution system of their circulations form a mesh similar to the layout of urban organization, where the corridor serves as "street" and the room as "square". The shed holds, in essence, the characteristics of the original building, with minor adjustments to current uses.....more

Friday, November 5, 2010

POOL HOUSE ,Deal,New Jersey | Ike Kligerman Barkley Architects


Meant as much to evoke a lifestyle as to protect it’s users from the sun and wind, the gridded punched roof plane hovers lightly above the expansive granite covered pool deck, supported by slim stainless steel cruciform shaped columns and a granite clad cube concealing changing rooms and baths. Sliding glazed panels can be positioned to protect inhabitants from the prevailing ocean breezes while affording undisturbed views up and down the coast.....more

Monday, August 3, 2009

Modern Brazillian Home | Joanopolis House | Sao Paulo, Brazil | UNA Arquitetos


Architects: Una Arquitetos
Location: Sao Paulo, Brazil
Project Team: Cristiane Muniz, Fábio Valentim, Fernanda Barbara & Fernando Viégas
Collaborators: Ana Paula de Castro, Jimmy Efrén Liendo Terán, José Carlos Silveira Júnior, Maria Cristina Motta, Miguel Muralha & Sílio Almeida
Contractor: Construtora Lomar
Structure: stec do brasil
Landscape: soma arquitetos
Site Area: 4.383 sqm
Constructed Area: 434 sqm
Project year: 2005
Construction year: 2008
Photographs: Bebete Viégas
Related Posts Plugin for WordPress, Blogger...