Showing posts with label Netherlands. Show all posts
Wednesday, December 5, 2018
Brick & Glass House | Villa SR | Netherlands | Reitsema and Partners Architects
Labels:
Brick,
Glass,
Minimalist,
Modern,
Netherlands,
Reitsema and Partners Architects
Tuesday, March 28, 2017
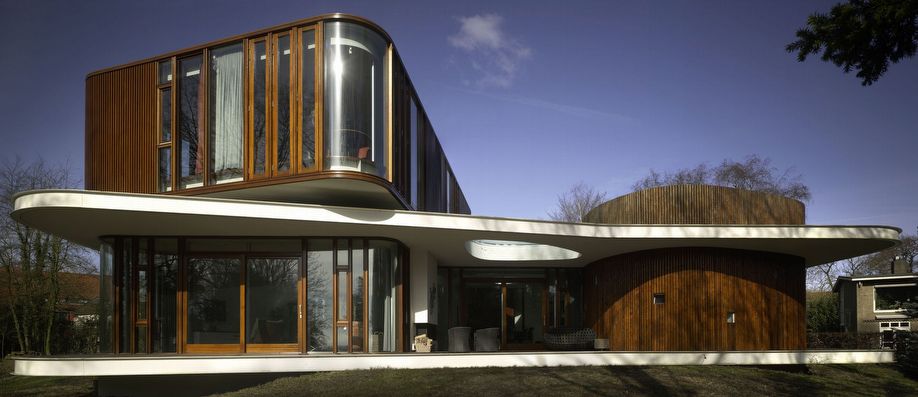
Modern Dutch Circular House | 360 Villa | 123DV
Thank you 123DV for sending us this.
A life with dogs
The family consists of a couple and their beautiful Alaskan malamute dogs. This time, our slogan 'Living in a tailored suit' got a special dynamic: the tailoring of our design to the requirements of an ultimate personal experience of living also concerned the arctic dogs that are important in their lives. It is important for the couple to stay in contact with their dogs, both in and outside of the house. The dogs ask a lot of attention and therefore they need a lot of contact with their owners. Also the dogs need a shelter outside.
Why a modern circular villa ?
A continuous window that is shaped in a circle all around the house provides a 360 degree connection between the inside and outside of the house. Therefore, continuous visual contact with the dogs is made possible – that is why this time we thought of designing a circular villa.The canopy goes all the way around the house and offers the dogs a sheltered place in case of rainy days, no matter the wind direction. On sunny days it provides the necessary amount of shade.
On one side of the villa, near the bedroom and kitchen, the garden floor goes half way up to the facade. This way the residents can look their dogs in the eye, being at the same eye level, for instance while cooking or when wishing them good night. The hill also provides privacy at the side of the street......more at 123DV
Photos: Hannah Anthonysz
A life with dogs
The family consists of a couple and their beautiful Alaskan malamute dogs. This time, our slogan 'Living in a tailored suit' got a special dynamic: the tailoring of our design to the requirements of an ultimate personal experience of living also concerned the arctic dogs that are important in their lives. It is important for the couple to stay in contact with their dogs, both in and outside of the house. The dogs ask a lot of attention and therefore they need a lot of contact with their owners. Also the dogs need a shelter outside.
Why a modern circular villa ?
A continuous window that is shaped in a circle all around the house provides a 360 degree connection between the inside and outside of the house. Therefore, continuous visual contact with the dogs is made possible – that is why this time we thought of designing a circular villa.The canopy goes all the way around the house and offers the dogs a sheltered place in case of rainy days, no matter the wind direction. On sunny days it provides the necessary amount of shade.
On one side of the villa, near the bedroom and kitchen, the garden floor goes half way up to the facade. This way the residents can look their dogs in the eye, being at the same eye level, for instance while cooking or when wishing them good night. The hill also provides privacy at the side of the street......more at 123DV
Photos: Hannah Anthonysz
Tuesday, March 14, 2017
Modern House Design | House H | Maastricht | The Netherlands | Wiel arets Architects
This house is situated in suburban Maastricht, just south of the city's center. It was designed for a couple—a dancer and an actor, who are also landscape architects—and is located within an existing formal garden that the owners have cultivated over the years. Composed of two concrete floor slabs wrapped in an all glass skin that varies in shades of opacity–from transparent to opaque–the interior is organized so that it assumes the characteristics of a single, open, loft-like space. The two exceptions to this completely open living situation are the contiguous volume of the upper story bathroom, which cantilevers over the terrace entry off the kitchen below, and that of the front entry, which projects from the main volume to create a roof terrace........more
Monday, February 27, 2017
Modern Dutch House | Villa 4.0 | Hilversum | Netherlands | Mecanoo
A bungalow in Naarden built in 1967 was extended and transformed by Dick van Gameren into a contemporary villa. The visionary design led to a timeless house that reflects the personalities and needs of its owners. Previous renovations closed off the original heart of the house from the living space and entrance hall.
The renovation restores the relationship between the landscape and the house that had disappeared over the years. Sustainability also played an important role. This renovation marks the fourth version of the house. Using the existing structure as a basis, the elevations and roofs were updated.
Insulating materials were added and windows and facade elements were replaced. Removing the walls in the centre of the villa created space for a new living hall that overlooks the landscape on four sides.......more
Saturday, December 31, 2011
Linked Houses | The Cyclops | Hilversum | The Netherlands | NIO
‘The twelve houses form an integral part of a soundproof embankment along a secondary road from Diependaal, an exclusive residential district in the woods of Hilversum. Despite its inhospitable setting and the clients’ initial scepticism, the futuristic, not to say fantastic, design of the houses attracted users who bought their houses of the drawing board, several years before delivery.
Without what is in effect a screen of houses, allowing the level of ambient noise to be brought down to acceptable limits, the rest of the urban design plan for Diependaal would never have seen the light of day. The project’s congenital, altruistic handicap justified the atypical solutions eventually proposed by Nio and his associates in the face of the client’s reservations. So for example the answer to the darkness at the back of the plot was to cantilever out the living room at the first floor level. Moreover, not everyone considers the lack of a garden to be a drawback, and a terrace can be a sales argument, even in suburbia........more
Sunday, September 4, 2011
Modern Dutch House | Beech Burg House | Utrecht | The Netherlands | Architectuur Bureau
The estate is owned by the Beech Burg Utrecht Landscape Foundation. The estate covers approximately 85 hectares of forest, about 100 hectares of agricultural land and five houses.
In February 2003 we received the Landscape Foundation Utrecht commissioned the analysis to the development potential of the Beech Estate Castle with subsequent assignment to the actual realization of a house........more
Thursday, June 9, 2011
Single Family House | Enschede | The Netherlands | Cino Zucchi Architetti
The single-family house is part of a plan of urban reconstruction by Architekten Cie on an industrial area destroyed by the explosion of a fireworks warehouse. The design articulates the detailed volumetric prescriptions of the plan stressing the differences between a stately front in dark bricks and an informal back in frosted glass embracing a private garden.
Labels:
Cino Zucchi Architetti,
Modern,
Netherlands,
Single family,
Urban
Tuesday, April 26, 2011
Single Family House | Nvt | Netherlands | Mecanoo
This private villa is beautifully situated on a hill in the natural landscape region of the Veluwe. The residents enjoy magnificent views of the Rhine River from their living room. The design for the villa takes its inspiration from the beautiful views from the living room and main bedrooms and also from the spacious kitchen/lounge area toward the big garden. Large terraces elevate the house to just above grade, making the house appear as if it is floating. The villa’s transition from interior to exterior is gradual and a canopy surrounding the whole house provides beautifully framed views while allowing the outdoor spaces to be enjoyed in the summer and fall. The round forms of the villa express the wish of the family to stay close to nature while simultaneously realising an individual design..........more
Sunday, February 20, 2011
Villa Fortuin | Noord Holland | Paul de Ruiter


An elderly but still active couple wanted a simple but spacious and light dwelling, on a beautiful spot at the edge of the dunes in the province of Noord Holland. A house with a view, open but sheltered and private at the same time.
The solution was found in orienting the villa to the view on the south and to the sheltered patio, with a swimming pool in the middle. The living room, with a 'floating' terrace is at the south side, offering a rich view of the surrounding fields and nature. The patio marks the division between the actual house and the guest house for the grandchildren. It is surrounded by glass sliding doors to extend and connect both parts of the house......more
Saturday, February 12, 2011
Villa Deys | Architectenbureau Paul de Ruiter


The clients of villa Deys, a senior couple, wanted a practical dwelling where they can also live at an advanced age. And because both love swimming, integrating a swimming pool into the design was an important request. In the house everything is ground floor, without thresholds and with sliding doors. Most of the equipment can be handled electrically: lighting, curtains, the sun blinds and the front door.
The garage can be converted into accommodation for nursing staff if necessary. And by linking the pool heating system with the low-temperature heating system of the house, in combination with a water pump, the pool area re-emits the energy it has absorbed and becomes part of the energy-saving climate system in the house.....more
Friday, January 21, 2011
House In Geldrmalsen | Netherlands | Maxwan


Our clients had bought an old barn on a beautiful 2ha site bordering the river Linge. We were asked to help realize their dream of a large kitchen living room where they could relax, entertain friends and organize wine tasting sessions for their customers.
In the past, the previous owners had already realized an extension by simply extruding the high barn, adding 10 meters, in two floors.
At our first visit we found the house difficult to inhabit. Most strikingly, virtually no relation existed to the beautiful landscape surrounding the house. All façade openings were too small, in the wrong place, or both. We proposed to invert the layout of the house, moving the offices and storage space to occupy the recent extension and the private spaces to the old barn. A large slit was cut into the barn roof to bring in light. The final touch was a large piece of furniture that would serve as kitchen, storage, stairs and library all at once.......more
Labels:
Barn,
Conversion,
Expansion,
Maxwan,
Netherlands,
Riverside
Sunday, January 9, 2011
Private House | V23K18 | Leiden | Netherlands | pasel.künzel architects


Design for a private house in an urban master plan by MVRDV.
As the plot does not allow for traditional front or back gardens, the design incorporates open-air spaces within the build structure. The open floor plan with its voids generates exciting views inside the volume and enhances the relation between inside and outside spaces. As the wooden facade is vertically extended, the roof provides a hidden garden with a maximum of privacy. .....more
client:private
location:EWR -terrein, Leiden, NL
size: 130 m2 building + 60 m2 garden
date:2005-2009 (completed)
photograph :Marcel van der Burg, primabeeld
Thursday, January 6, 2011
The house for the Schipper family in Venray Netherlands By JSA


Location:Venray
Client:mr and mrs Schipper
Design:1995
Realisation:1996
Surface:170 sq m
Building costs:118.000 euro
The house for the Schipper family in the Matterhornlaan in Venray forms part of an infill plan in the Veltum neighbourhood, which involves adding six new plots at the end of the street. To the south, the property borders on the grounds of an existing house and to the west and the north, new houses have been built. The eastern side of the property is not built up. This side also offers an attractive view of an adjoining wood.
Based on the constraints imposed by the location, a patio model has been developed in which the house provides its own privacy while at the same time full advantage is taken of the unimpeded view. In the patio area the ‘inner skin’ of the house is opened up as much as possible, allowing a view of both the inner garden and the adjoining countryside from all rooms. In contrast, the ‘outer skin’ of the house has a closed style and is constructed from variegated red brick with the occasional opening at strategic points.....more Photography: Bastiaan Ingenhousz
House Renovation | van Zanden House | Rhoon The Netherlands By JSA


Location:Rhoon
Client:mr and mrs van Zanden
Design:2000
Realisation:2003
Surface:60 sq m
Building costs:82.000 euro
The assignment involved designing an entrance porch, carport and garden house as an extension to a private villa in Rhoon.
The original house, a two-storey building with a flat roof, dates back to 1964. Designed by Jan Hoogstad and erected using a clear concrete skeleton and brick structure, it had been extensively renovated and expanded in the nineties. In order to avoid the new additions creating a second ‘annual ring’, the new work has been ‘erected’ as little as possible but rather suspended as seemingly weightless objects.
The cantilever of the relatively large, wide area is made possible through the use of 5000 kg steel in the roof, secured to the existing concrete skeleton of the house using chemical joints. On the side where it is suspended the steel construction is clad with translucent glass, both above and below. The closed parts below are covered by teak wooden cladding with a rubber striping; a finish that is normally used on the deck of boats.....more
Wednesday, December 29, 2010
Hill House | The Hague The Netherlands | 123DV Architecture


Project: Hill House
Status: completed 2010
Location: The Hague, The Netherlands
Program: private residence
Size: 298 m2
Design team: Liong Lie, Jasper Polak, Sophie Pfeiffer
Photography: Cristian Richters
This house partly rests on an existing hill. The overhang of the house functions as a canopy for the entrance. The living area is connected to the garden with a terrace on the hill. .....more
Labels:
123DV Architecture,
hillslope,
Minimalist,
Modern,
Netherlands
Villa Dali | The Hague, The Netherlands | 123DV Architecture


Capturing the character of Dalí, Jugendstil forms, Spanish facades and nautical life in one villa.
The clients asked for a very personal house which would reflect their passions. They are nautical minded and have a love of art, sculptures and especially the work of Salvador Dalí. During the initial design discussions 123DV architecture were also showed pictures of ancient Spanish architecture. They were fascinated by the closed white stucco facades and metal fences in Jugendstil design. So the challenge was to combine in one villa the beautiful Jugendstil forms, the closed facades, the treasures of the diving world and the unique works of the artist Dalí.
For the design of the house 123DV architecture made use of the Paranoiac-critical method by Salvador Dalí (creating optical illusions). The result is a cylindrical white stucco main building with a nautilus spiral structure inside; representing the world of diving. The closed facade facing the street represents the so called Spanish architecture with a blown up 'Jugendstil' pattern in the six meter wooden panel as the entrance. In the centre of the house there is a double story cylindrical space. The furniture has also been custom designed. Traces of Dalí's fluid watch art can be found in their design.....more
Project: Villa Dalí
Status: completed December 2009
Location: The Hague, The Netherlands
Program: private residence
Size: 430 m2
Design team: Liong Lie, Jasper Polak, Roeland de Jong, Berry van Empel, Jery Wozniak, Fred Gerdes
Photography: Christiaan de Bruijne
Subscribe to:
Posts (Atom)