This addition transforms the formal language of Southern California’s midcentury ranch to construct a dynamic spatial environment of pitched roof surfaces. Four planes, sloped in opposite directions, are seamed together to modulate programmatic volumes and site relationships. These volumes compress in plan to draw exterior space into the center of the addition and reduce the scale of project from the adjacent street and yard. Apertures are located to draw occupants and views along folded walls and toward the landscape beyond........more
Showing posts with label Renovation. Show all posts
Monday, February 24, 2020
Saturday, February 22, 2020
House Remodelling | Ranch House To Modern Extended Family Home | Los Angeles | Kevin Daly Architects
The design was impeded by several zoning restrictions which necessitated that this project be defined as a remodel. As a result, only 50% of the existing square footage could be added to the project. To respond to both the clients’ needs and these restrictions, KDA designed a new steel structure to be placed over and around the existing wood-framed house, creating an upper level with roof gardens.
Interior walls on the first floor were removed to create an open, loft-like space in the living/dining and kitchen. Corners of the existing first floor roof and walls have been sliced away to balance the geometries of the new second floor addition. The relatively small bedrooms are made larger by locating one single large opening that looks out to the view and in some cases opens onto the new roof garden. The exterior stucco is coated with bright orange elastomeric to create a monolithic appearance. The garage is planted with an intensive green roof to be used as a herb and vegetable garden.....more
Labels:
California,
Kevin Daly Architects,
Los Angeles,
Modern,
Ranch,
Red,
Remodelled,
Renovation
Thursday, February 20, 2020
Ranch House Renovation | Los Feliz Residence | Bestor Architecture
Bestor Architecture renovated a modern ranch house from the 1960’s into a contemporary, open plan house for a busy producer and her son. The original roof was uncovered and the flow was reorganized to take advantage of the view and access to the outdoors. Interiors by Carter Design. Featured in The Boston Globe Magazine.......more
Labels:
Bestor Architecture,
Modern,
Ranch,
Remodelled,
Renovation
Wednesday, December 19, 2018
House Renovation | Acute House | OOF Arcitecture
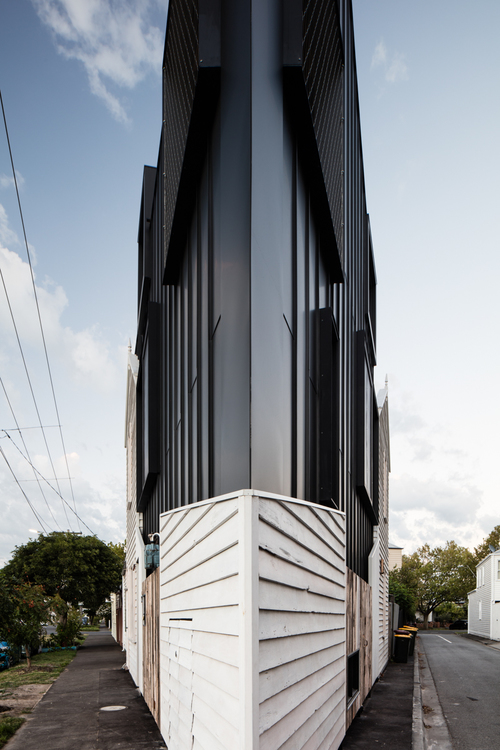
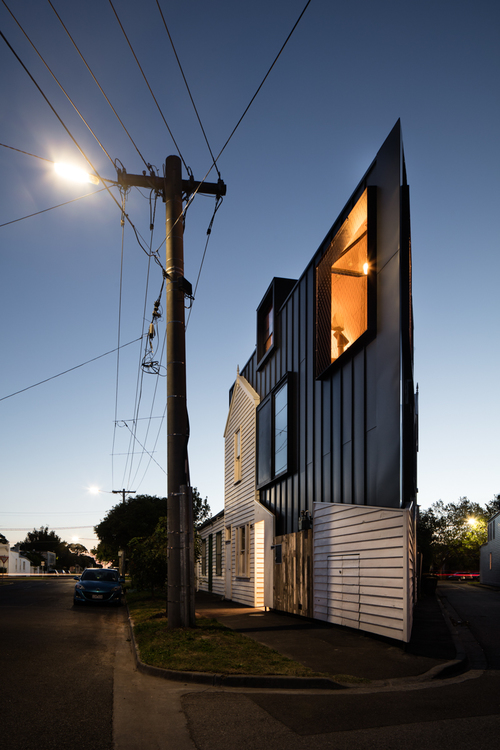
Acute House is the transformation of a 'renovator's nightmare' into a compact 21st century family home. The severe limitations of a tiny, very triangular site and the demanding heritage context have resulted in a pointy new wedge of house that is designed to exploit its problems.
The original, and extremely decrepit, Victorian weatherboard cottage had become impossible to inhabit but was well loved by the neighbourhood as well as its new owners......more
Monday, December 17, 2018
Shingle Cottage Home Renovation | Watermill House | New York | Desai Chia Architecture
The living area, dining area and kitchen were moved from the old cottage into the new addition to establish clear connections to the garden and pool. The addition creates a new main entrance to the house, drawing guests directly into the most socially vibrant part of the home.
The first floor of the cottage was renovated and converted into a family room, home office and guest bedroom suite. The upper floor was renovated to provide larger bedrooms, a shared bathroom, and a sitting area that overlooks the neighboring farm......more
Labels:
Desai Chia Architecture,
Glass,
Modern,
New York,
Renovation,
Woods
Friday, December 14, 2018
Traditional Taiwanese House Remodelled | JY Living Experiment Studio | Taiwan | HAO design
As the village reconstruction project was completed at the end of 2013, Huangpu New Village was once facing a dismantling crisis. Under the efforts of all parties, the municipal government has listed its review report as a cultural landscape. In 2015, the "Resident Protection" program was launched to encourage cultural and creative workers and citizens to apply. The good room design named the old house to be transformed as “Yu Yong Tang”, and created a different old house while retaining the original pattern. In addition to continuing the historical texture, it also created a “living laboratory” full of imagination space. Workshops, hand-painted, sketched, cement, etc., as well as art and cultural exchanges, allow team members to practice and arrange in the old space to learn to create an ideal home life......more
Labels:
HAO design,
Remodelled,
Renovation,
Taiwan,
Traditional
Saturday, June 9, 2012
House Renovation | Shoreditch Loft | London | Affect-t
A renovation of a 200+ year old warehouse space from the late Victorian period in the creative neighbourhood of Shoreditch. The warehouse was transformed into a loft which would maintain the character of the existing building but also bring the vibrant creative character of the neighbourhood inside.
The free feeling of the loft was kept with a series of small rooms which could be opened up during the day and closed at night through either doorways or curtains which function as partitions. This allows a range of uses and helps the smaller floor plate to be utilised to its maximum advantage. Light floods much of the space and casts shadows across the rough brick interior space reminding the residents of the rich industrial heritage of the building.
An experimental sculptural balustrade moves vertically through the house and ties together the materials of floor, kitchen, and rooms with an organic quality counter to the rougher industrial finishes throughout. The nature of normally rough materials are made soft through the design and help to frame small views as one moves up through the house. 3 bedrooms are spread out over 4 floors culminating in a new green roof terrace affording views of the city of London in the background and distinct space for entertaining family and guests.
Saturday, March 3, 2012
House Remodelling | Melbury Road | London | FLACQ
Complete remodeling of a west London townhouse, within a conservation area, featuring a full width extension at lower ground floor level. Formal living spaces are grouped at ground level leading down to a large family room.
In addition to full height glazing, roof lights and a frameless bay window provide natural light to the new family living and dining spaces.......more
Saturday, July 2, 2011
House Renovation | Open Box House | Feldman Arhitecture
Emerging from humble beginnings, Open Box was transformed from a run-of-the-mill 1950s vinyl-clad box into a contemporary family home that takes advantage of its site. The original house was detached on three sides and perched on a lot with panoramic views, but its small windows and dark rooms ignored the hillside location and potential for views.
The unfinished lower floor made no effort to connect to the large undeveloped yard.
Interior walls were removed to create a large open plan that centers on a sleek new kitchen and floor-to-ceiling windows were installed to offer stunning downtown views. To the previously unfinished lower floor a new entry was added, along with a guest suite and a large family room where glass walls roll away to connect the inside to a newly landscaped deck and yard. The clean modern house is warmed by the generous use of dark stained woods and rich tiles and by its strong connection to lush landscape. Steel and aluminum accents and details contribute to its clean design........more
The unfinished lower floor made no effort to connect to the large undeveloped yard.
Interior walls were removed to create a large open plan that centers on a sleek new kitchen and floor-to-ceiling windows were installed to offer stunning downtown views. To the previously unfinished lower floor a new entry was added, along with a guest suite and a large family room where glass walls roll away to connect the inside to a newly landscaped deck and yard. The clean modern house is warmed by the generous use of dark stained woods and rich tiles and by its strong connection to lush landscape. Steel and aluminum accents and details contribute to its clean design........more
Friday, July 1, 2011
House Renovation | Hunters Hill | Australia | Stanic Harding Architecture + Interiors
This project involved the total remodeling of a dilapidated, unremarkable 1950's house on a waterfront property adjacent to Tarben Creek.
The challenge was to create a light and airy home on this steep south facing site while maintaining connections to the garden, water and city views.
A series of three distinct pavilions were formed linked by two open courtyards allowing the house to gradually step down the site. The courtyards let sunlight enter the house via the extensive glazing on the northern facades. The transparency and deep modulation of these facades offers protection from summer sunlight while permitting winter light to reach deeply into the house. The courtyards provide access to level gardens and external living spaces so important on such a sloping site..........more
Terrace House Renovation | Mary Street | Matt Gibson a+d
This renovation of a Boom Style Victorian 2–story terrace within a heritage overlay celebrates both old and new whilst marrying the periods within an integrated whole. Rather than ‘two pavilions’ this home is instead orchestrated in combination through a continuity of material and colour. The rear is intended as a contemporary interpretation of the front. Whilst retaining a strongly designated functional layout the journey from front to rear involves a progressive spatial ‘editing out’ with selective removal of walls and a break down of the Victorian containment. A central light court becomes a pivotal textural feature in the centre of the home. Full height glazing at centre & rear enable a breezeway and temperature regulator. Allocations of surface, threshold and junction are rigorously explored at the junction of old & new - the existing dwelling retains its high Victorian grandeur, the lower volume contains a more relaxed, contemporary & comfort driven approach.........more
Sunday, June 26, 2011
House Renovation | Sydney | Australia | Stanic Harding Architecture + Interiors
I was asked to alter this quite small free standing house in McMahon's Point so it could accommodate small family of three which has now grown to four. The house was unremarkable and typically had no strategy relative to providing connection to the limited outdoor space available to it. The entry was poorly defined and a carport attached to its base compromised the connection to street.
The house is a Californian bungalow located in a conservation zone under North Sydney Councils control and I wanted to make changes that involved inserting a legible contemporary addition into the roof plane. To achieve this end we worked in close collaboration with a respected heritage consultant who vetted the crazier options (one of them called the claw) and supported the final version. The idea was to use the accepted method of insertion and addition via contrast to its full effect. We wanted the new element to take the optimum shape relative to sight lines and height controls and let it open to the northern sky where it needed to. The asymmetrical addition was designed to balance and compliment the existing silhouette........more
Terrace House Renovation | George Residential | Matt Gibson a+d
This renovation to a single fronted terrace involves the storey of two pavilions, at the front a classic Victorian workers cottage and at the rear a new contemporary addition. The layout over the long narrow block involves a series of figure / ground relationships with 2 central courtyards mediating 3 built elements. The scheme is given additional resonance via level & material changes. The central mirrored courtyard acts as a powerful interstitial space & a metaphorical bridge of history between the front & rear dwelling. Decking boards run inside and outside and with concealed fold away doors confuse and blur notions of interior and exterior. Continuity of material and colour is integral to the sense of flow & movement and the tale of the site's history...........more
Saturday, June 11, 2011
House Renovation | Cavehill Residence | Seattle | Washington | Eggleston Farkas Architects
The Cavehill Residence is a substantial alteration of an existing single-story house on the west slope of Seattle’s Queen Anne Hill. A neighboring house blocked potential dramatic views to Puget Sound and the distant range of Olympic Mountains. Because the street facade of the original house was much closer to the property line than presently allowed, projected new construction at an upper level, intended to access the desirable vista, had to conform to the current setback standard of fifteen feet........more
Subscribe to:
Posts (Atom)