Showing posts with label YLAB Architects. Show all posts
Monday, August 8, 2011
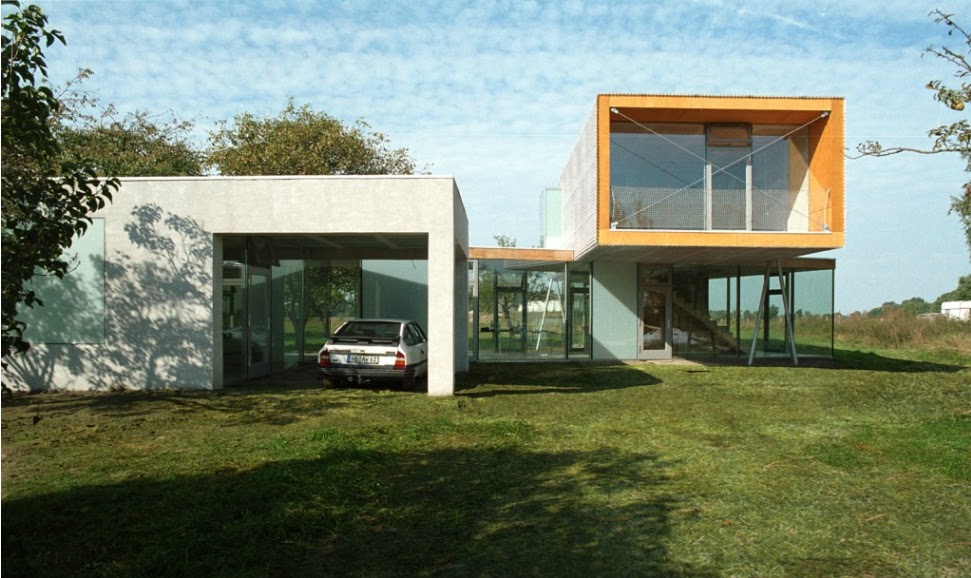
Modern Spanish House Design | Single Family House | Spain | YLAB Arquitectos
A house for two entities, the developer and his brother. The need for two dwellings with common areas led to the development of three separate volumes. The lower body, closed and massive, the high body, light and hollow, and the wide meeting unit, define together the space concept in this project. The house reflects the intention to clear the interpretation and use of space. The author of this project is the architect Peter Grund......more
Thursday, October 7, 2010
Penthouse in Plaza Cataluña, Barcelona, Spain By YLAB Architects


YLAB Architects sent us this penthouse project.
Interior refurbishment of a penthouse in the very center of Barcelona.
The apartment was conceived to be used as a weekend apartment and includes the level of confort of a hotel. All electro appliances are built in the special furniture that can be closed after use.
Design and renovation of a 140m2 apartment in a monument protected old building in Barcelona's Gothic center. Centuries-old walls and Contemporary design create an atmosphere that meets all requirements.
Private apartment
Location: Plaza Cataluña. Barcelona (Spain)
Design: YLAB (www.ylab.es)
Photos: Eugeni Pons (http://www.eugeni-pons.com)
Labels:
Apartments,
Barcelona,
Penthouse,
Spain,
YLAB Architects
Subscribe to:
Posts (Atom)

