Showing posts with label courtyard. Show all posts
Wednesday, February 26, 2020
Beijing Modern Courtyard Home Design | Villa HN | Beijing | China | Maison H
Villa HN is a private home situated in the north-east of Beijing, conceived as the example of a modern, responsible, sustainable and family oriented home. Currently under construction; to be completed in February 2019.
The home is situated in the north-east of Beijing. The location is very special considering it’s green surroundings, so close to the center of the city.
The site poses many design challenges, from severe environmental challenges, such as air pollution, local climate, a tight plot in an overcrowded city, and a limited building height allowance.
From the start of the design process, the client’s biggest desire was; “I just want a good home for my family”. For us, putting the family at the center of the design brief was therefore the most important thing.......more
Saturday, December 22, 2018
Modern Courtyard House | The Willisdene House | North Hobart | Tasmania | Australia | ARCH ER
The Willisdene house leverages Australia’s largest latent asset – the stereotypical backyard – to create a new heart for the dwelling and family, re-conceptualise the relationship between the house and garden, and to embed landscape in the ritual of everyday life.
This project was conceived sitting in the backyard of Willisdene House 10 years ago. The design positions the yard at the heart of the project, reframing the relationship between the house and garden, incorporating it into the everyday rituals of the dwelling.
The courtyards bathe the new building in Tasmanian sunlight and create a frame to view the cloud formations, fashioned by Mount Wellington. They provide solar access for heating and crossflow ventilation for cooling.....more
Monday, December 10, 2018
Courtyard House | House João de Barro | Spain | Terra e Tuma Arquitetos Associados
The desire of the young couple who came to us from the office was of a house near nature to enjoy their free time with their children and with space to receive their friends and family.
In this way the project that we developed had as a starting point the inclusion of the house in its surroundings and the landscape. Taking advantage of the privileged view of the mountains and the existing unevenness of the terrain, it was possible to implement the construction in a light and intelligent way, without requiring large earth movements for its construction.
The strategy of positioning the rooms allowed the rooms to receive the morning sun, while the living room and kitchen shared the view of nature, receiving the entrance of light in the winter......more
Tuesday, June 12, 2012
Modern Austrian House Design | L-House | Burgenland | Austria | Architects Collective,
The two-story house is located on a southwestern slope overlooking the hilly countryside. As is typical for the region, the L-shaped structure forms a protected courtyard to the north. The end of the L-shape cantilevers up to eight meters and forms a covered carport area that allows direct access into the courtyard located behind. The 300m2 indoor area is characterized by an open staircase which connects the two floors. At the pivot point of the L-shape, there is an open area that is intended as a children's play area and library. This is also where all circulation areas and stairwells come together. From this point, the courtyard as well as the living and sleeping areas are all within view. Due to a careful building arrangement, all rooms have access to natural light and can be cross ventilated. Heating of the house is done through a biomass wood chip plant, which is operated jointly with several neighbors. The L-shaped building form is completed by a mirror-like protected square courtyard......more
Labels:
Architects Collective,
Austria,
Contemporary,
Country,
courtyard,
hillslope,
Modern,
Sustainable
Tuesday, December 6, 2011
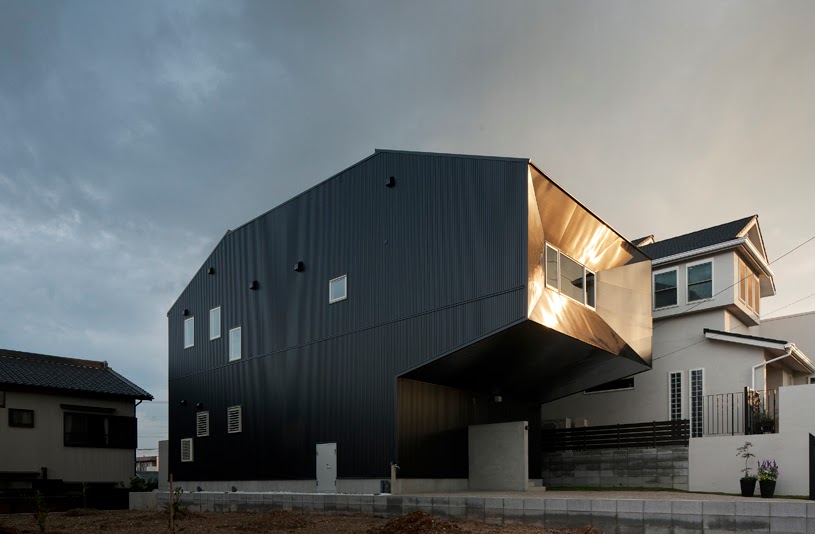
Modern Japanese House | Hansha Reflection House | Studio SKLIM
Hansha Reflection House is a specific residence for a specific site, set to address the ephemeral moments of the surroundings with structural ingenuity and material sublimity.
Situated at the entrance of Misakimizube Koen, one of the picturesque parks fronting a lake and flanked by Sakura trees, the house was conceived to be an object with the environment.
The programmatic zones of Public, Service and Private spatially organised the house into 3 distinct zones with further punctuation of the main massing with the Landscape element; providing spaces for the courtyard and roof deck. This base form was further chiseled with structure, daylight/ventilation and viewpoint concerns .......more
Saturday, September 3, 2011
Courtyard House Design | Narrabeen House | North Narrabeen | New South Wales | Choi Ropiha Fighera
Extending on conventional courtyard house typologies, the design utilises an interlocking of interior and exterior spaces. It is through the central courtyard that the house is accessed, the courtyard also acts as the main organising element, around which the family living spaces are arranged. These spaces are private and interior, though thanks to the courtyard, they are also exposed to the outdoors. The architecture plays with the tension between these elements, the outdoor 'rooms' giving internal and external living spaces. This interior arrangement also plays against the strong directionality suggested by the site; at the rear of the house is a southward vista, looking over the Narrabeen Lagoon........more
Saturday, August 27, 2011
A Courtyard House | House In Kiili | Haraju County | Estonia | Salto
The villa is seen as a borderline between the surrounding private house district and a forest that starts from the edge of the plot. Seen from the street, the house is enclosed and compact. The side facing the courtyard is a combination of glass surfaces and terraces with open spaces behind them. Attractive objects such as fireplace and aquarium are used in the interior to separate rooms. The living room is situated beneath the ground level, resulting in an unexpected positioning regarding the garden. The house has a somewhat burrowy feel, a yearning to be embraced by the trees.........more
Tuesday, June 28, 2011
Modern Japanese Courtyard House | House of Seven Gardens | Japan | Ikimono Architects
It is a house where three small boys live with young Mr. and Mrs.. They pursued a protected house of the privacy in the large vacant land of the downtown, so we suggested the house with an inner court of the one-storied house. The domain surrounded in a wall is divided in the room of big things and small things 17(11:outside,6:inside). They are connected and are sharp.
The house is a domain of the families and it is a personal domain with it. The building will be related how for the heap of the family. If an individual domain overlaps and there is the whole of the house, how will the building be related for the heap of the family?.......more
Friday, June 3, 2011
Timber House Design | Courtyard Beach House | Leeton Pointon Architects
Designed to be enveloped by climbing plants, the restrained timber façade will evolve as it weathers to a silvery grey. The house surrounds two courtyards, giving a strong sense of arrival via a ‘gangplank’ where one can ceremoniously retreat from working life.........more
Thursday, January 6, 2011
Dixon House Martinborough | New Zealand | Designgroup Stapleton Elliott


Following the purchase of this green-field site in Martinborough, our client formulated a comprehensive brief to create their weekend retreat as place to enjoy, relax and to share with family and friends.The design is a modern interpretation of the Kiwi batch based upon the creation of simple building forms to articulate an uncluttered lifestyle. The design amalgamates three pavilion forms around an enclosed and sheltered courtyard with seamless access from internal living spaces.
Private pavilions at each end of the house contain master bedroom and guest accommodation. A central pavilion accommodating common living and entertaining spaces connects the private pavilions around the family social centre.
The emphasis of the design is to merge both house and site to provide views to the surrounding mountain ranges, rural horizons and to capture both morning sunrise and late afternoon sun.Considered attention to detailing is inherent throughout, complimented by furniture and artwork that connects inside space with outdoor enclosures to create a private and relaxed retreat.....more
Labels:
courtyard,
Designgroup Stapleton Elliott,
Modern,
New Zealand,
Retreat,
Rural
Monday, December 20, 2010
House in Alzejur | Portugal By Ricardo Carvalho Joana Vilhena


The deployment of the house was conditioned by the duplicity of accessibility to the lot, which is configured by two public roads. The project seeks to exploit this situation to define the criteria for establishing access and privacy, all combined with an optimal solar exposure. Another of the conditions is the aggressiveness of prevailing winds. The elementary formal proposal seeks to reconcile all the points listed. The materials are based on an economy of means in accordance with the establishment of the assumptions listed above. The frame is made of reinforced concrete porch, with double panels of masonry, to cover the plain exterior, plastered and painted white.
Accesses to the lobby through a courtyard-channel, which runs through the whole house visually to hold an olive tree, again abroad. The program stipulated the functional separation of the house in two groups of rooms, spread over two floors, served by the same common area living room and kitchen. On the ground floor hinges, from the lobby, two bedrooms and a living room, which is also the space ladder (partly double right foot) to access the first floor. The main room, divided in two parts, is oriented to the east-west. On the first floor is accessed from a corridor, three bedrooms. Hence it comes to a shared terrace, facing south, protected from the winds, dominant on the valley and the salt.....more
Location: Alzejur
Project: 2000/2001
Work: 2001/2002
Architecture: Ricardo Carvalho Joana Vilhena
Team: Joana Vilhena, Ricardo Carvalho and Michael Meco
Client: Private
Photo © rcjvarquitectos
Sunday, December 19, 2010
House In Castro Verde | Portugal By Goncalo Byrne Arquitectos


Located on a gentle slope in Castro Verde, South-oriented, with a panoramic view of the undulating plain, the new house is structured so as to follow the contour lines. The various elements are arranged so as to relate different activities with the geography of the site, through a series of small terraces articulated with some existing tree masses and other pre-existing stocks to be restored.
The house consists of two main bodies articulated.
In one of the bodies, plant centered around a courtyard, meet the daytime activities and services.
The structure of these spaces is close to the Roman villas - ancestor of the remaining architecture of the hills of Alentejo - looking for guidance and open living spaces on the broader landscape near and far.
The wing of rooms is linked to the former body through an angle that results from setting the contours of the land.
This wing, together with the annexes of the pool, a way that protects the corner of North and West of the landscaped pool area.....more
Labels:
courtyard,
Goncalo Byrne Arquitectos,
hillslope,
Portugal
Friday, December 17, 2010
Single Family House | Villa Vink | Amsterdam | OIII Architects


Project Villa Vink
Place Amsterdam
Client Bob Vink en Loria Burton
Architect Jan Frederik Groos
Project team Michael Hoogland, Evert Jan de Jong, Paola Pae, Fara Zia Qadir
Completion 1998
Photography Jan Bartelsman
Villa Vink
To realise their ambitious dream, a bungalow with an orchard in the centre of Amsterdam, our clients bought a complex of ruinous building and a neglected canal house. The stark contrast between this romantic dream and the reality of the site provided us with a major challenge. The unusual L-shaped parcel of land and the requirement for privacy in an inner court bordered by housing and offices needed a careful staging of the transitions between interior and exterior. The solution rests in the fragmentation of the total image of the development: only by moving through the house are the images connected and cohesion is created. The entrance to this city bungalow is located in the canal house; as well as the entrance to the two new apartments on the top floors. The essential need for natural light admittance required that the back premises of the house were demolished. As a result a patio was created, the actual entrance hall receives diffuse lighting. In two low stories a library and guest rooms have been realised. The stairs to the library have an open connection to the living area(s). This part of the house can be opened to the garden by means of a double sliding door, offering a tremendous view transversely to the length of the building on the length of the building. The other spaces of the house have a totally different relationship with the garden. The private areas can all be connected through the use of small sliding doors on the garden side; the children rooms also have a connection with the hall creating an enlarged playing area. ....more
Thursday, March 4, 2010
Courtyard House | Surat, Gujarat, India | Matharoo Associates

In the heart of the industrial city of Surat; with a recent history of plague, riots, earthquake, and floods; and dealing with the side effects of industrialization, is the 2650 square meter oddly shaped plot for housing a migrant diamantaire, his textile designer wife, two sons, and aging parents; and a large collection of art. The challenge was to provide the family a space into which they could retreat and not become a spectacle for the high-rise buildings all around.
The intention was to use traditional design solutions, one of which is to centre the spaces around a courtyard that provides a reclusive family area also benefiting the micro-climate of the house. The other was to use “haveli” inspired closed outer shell and hollow insides. Irregular site lines act to generate a skewed wood form finished concrete box that encloses the house and provides a vision, climate and noise buffer. These lines also help in making the best of the required margin space, engendering individuated clear and green spaces on all sides of the house enjoyed through the selective openings into these landscape gems.
The spatial resolution is attained by composing the court with a ramp, a stair and a lift on its four corners. All radiating site lines converge on a lone frangipani tree in the courtyard. This tree acts as the navel – ‘the cosmic axis of energy concentration’.
As one enters, an encounter with a large entrance veranda immediately shuts out the view of the outside, leaving behind bamboo, water and shafts of light on the rough walls overflowing into the house from the low height openings. The formal living-dining space as well as the adjoining pavilion overlooking a line of almond trees can be accessed from here. The formal entrance is across the passage from the family entrance, both in close proximity to the kitchen which is placed on corner assuming an important position in this type where the lady of the home supervises the cooking. The staircase next to the living space and kitchen takes us to the private areas and a study above those on the ground floor, a patio and another pavilion overlooking the courtyard below.
Back downstairs, the overlapping of individual family member’s routines converge around the courtyard creating a space at the centre of the house which often becomes the hub of family life. The lady of the house moves between the Burma-teak-clad bedrooms and the kitchen; while her husband attends to his associates and guests in the travertine-clad drawing room with its outdoor veranda overlooking the tranquil green behind the house. The older grandson enjoys the water-filled all-concrete subterranean Jacuzzi with his friends, while his grandfather spends his evenings near the lift enjoying the gentle draught of the air rising towards the heated lift tower. The grandmother relaxes in the family veranda keeping an eye on the youngest grandson who plays in and around the red sandstone court, owning the house the most.
The compressed veranda spaces, double height formal living and dining, the elevated entrance walkways, and the open to sky court form diverse spaces within the house. These ‘nature-trapping’ volumes along with the ‘site induced’ angles of the walls and the ‘use derived’ materials for different areas results in a chimerical, constantly-adapting environment. The house seems to transform as the changing sunlight falls on surfaces throughout the day, rain water flows down the rough textured material like a cascade in monsoons, the chime of the swaying bamboos on a breezy day, and the eternal calmness of the Frangipani tree, like a living organism with its heart placed in the courtyard; all help in turning small everyday occurrences into eternal celebrations.
More at Matharoo Associates
Wednesday, August 19, 2009
Calle 61 | renovation of 50's era courtyard house | Merida,Mexico | Odelab


size:500 sm
materials:
-mamposteria-traditional stone and mortar construction
-concrete
-stone
-stucco
-glass
-locally grown wood and bamboo
Source: Odelab
Subscribe to:
Posts (Atom)